
Foshan, Guangdong, China
sylvia@fantancyhouse.com|WhatsApp +86 13923269474
Buyer’s guide

How to Prepare a Window & Door Schedule

Organize opening IDs, dimensions, operation and glazing so drawings and quotations can be checked consistently.

Make each opening easy to trace

Use one row per opening or one row per group of genuinely identical openings. Keep identifiers consistent between the schedule, elevations, plans and revision notes.
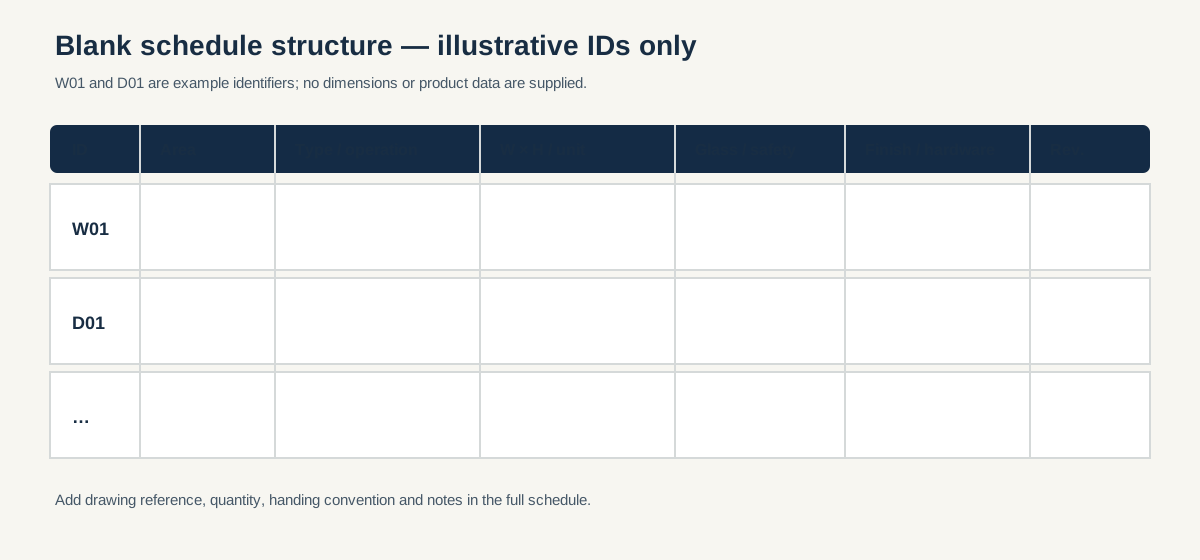
Download the blank CSV starter Blank headers only. Add the project data and drawing references before sharing.

Blank window and door schedule example with illustrative W01 and D01 identifiers and empty specification fields.
Illustration only; not to scale, a product drawing or evidence for a specific series.
Selection checklist

Build a schedule an estimator can check

Define each opening

Use clear IDs such as W01 and D01, with building area or floor, product type, quantity, width, height and units. State whether dimensions mean rough opening or frame size.

Record operation and build-up

Name the operation and the handing convention, including the viewing side used. Add glass, safety requirements, colour, hardware, screens, sill and any accessories.

Control the drawing revision

Include drawing number, revision date, status, notes and responsible reviewer. Reconcile any differences between elevations, plans, dimensions and opening IDs before releasing for quotation or production.

Common questions

Schedule questions to resolve

Should repeated windows share one row?

They can if they are identical in size, operation, glass, finish and hardware and the quantity and locations are clear. Split them when any specification differs.

Which handing convention should I use?

State the viewing side and show an opening arrow on the drawing. Never rely on “left” or “right” without defining the viewpoint.

Can I download a schedule starter?

Yes. The CSV is a blank field template, not a sample project or a production-ready schedule. Add your dimensions and review the drawing references before sharing it.

Start with your opening schedule

Start with the opening schedule.

Share dimensions, quantities, drawings and destination for a product-specific review of system, glass and hardware options.

WA