
Broad opening potential
Connected panels fold towards a planned stacking side.
Aluminium bifold doors open a broad passage by folding multiple connected panels toward a chosen stacking side. Opening direction, panel count and hinge geometry should be decided before fabrication, not after the frames arrive on site.
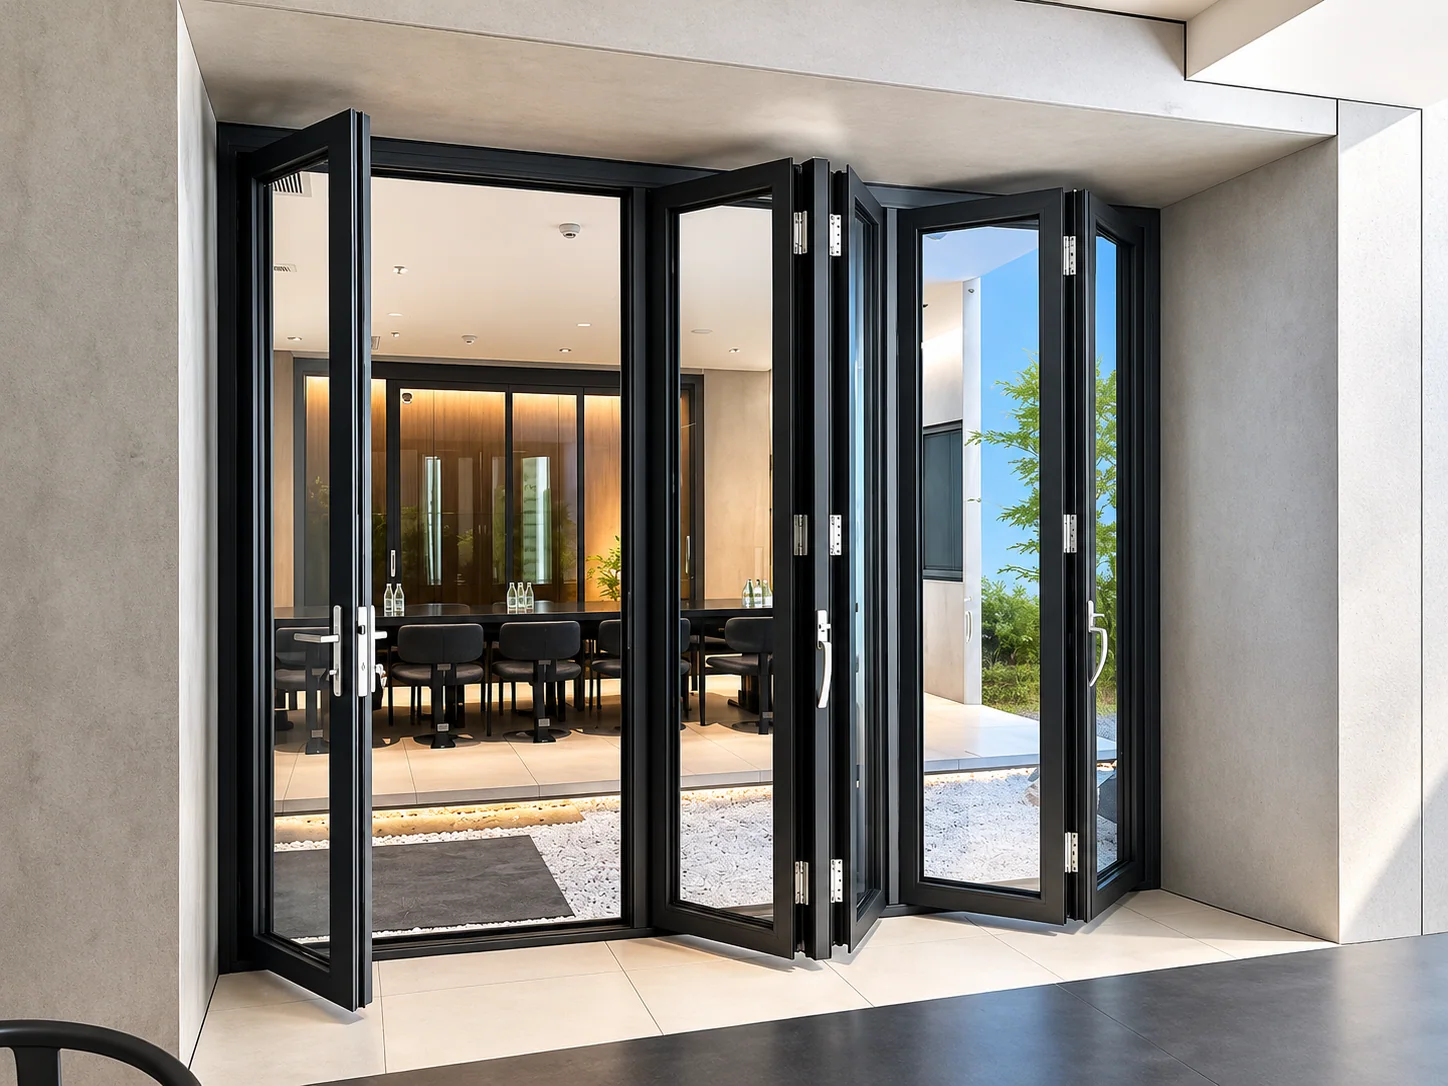
Our catalogue includes E68 and C80 folding systems. These use different documented profile, glazing and hardware combinations. The layout should show stacking direction, access leaf if required, sill type, floor conditions and any screen interface.
Connected panels fold towards a planned stacking side.
Set access leaves, panel count and inward or outward operation in the drawings.
Coordinate the threshold, adjacent floors, weather exposure and screen interface.
The photographs show folding panels, hinge details and stack positions. Confirm panel order, folding direction, handing and sill for the selected E68 or C80 layout.
E68 and C80 are separate catalogue families. Confirm the selected family, panel schedule, hardware and glazed build-up before applying its references.
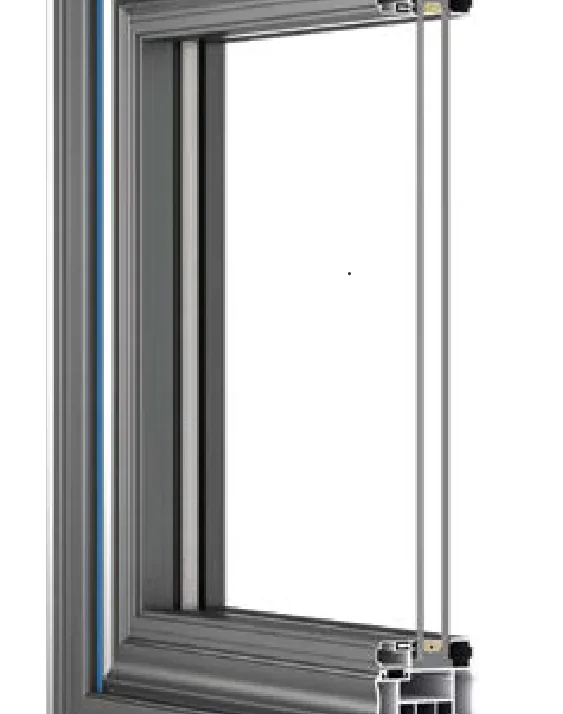
| Named catalogue family | Parameter | Catalogue reference | Source |
|---|---|---|---|
| E68 Folding Door | wall thickness | 1.6 mm | Series technical reference; request the current approved datasheet |
| E68 Folding Door | glass example | 5 + 20A + 5 mm | Series technical reference; request the current approved datasheet |
| C80 Folding Door | wall thickness | 2.0 mm | Series technical reference; request the current approved datasheet |
| C80 Folding Door | thermal break dimension | 14.8 mm | Series technical reference; request the current approved datasheet |
| C80 Folding Door | glass example | 5 + 18A + 5 mm | Series technical reference; request the current approved datasheet |
The folding-door photographs do not establish a rating. Request evidence for the selected E68 or C80 layout, size, glazing and hardware.
For a folding-door package, show panel count, fold direction, stack side, access leaf, screen and threshold on the opening schedule.
Provide overall width and height, panel count, inward or outward fold, stacking side, finish, glazing, threshold and delivery destination.
No. The two catalogue families have separate wall thickness, glass and thermal-break references.
Discuss daily access needs with the panel schedule. Compatibility depends on the selected folding layout and hardware.
Send the floor section and weather exposure so the sill, drainage and opening layout can be coordinated.
Use these questions to compare suitable configurations. The final series, dimensions, glass, hardware and documentation are confirmed in the quotation.
Homes, hospitality spaces and renovation projects seeking a wide opening with folding panel stacks.
Set panel count, folding direction, stack side, traffic leaf, sill and weather exposure before choosing the system.
Selected folding-door series may differ in wall thickness, thermal break, glass, hinges, rollers, handles and finish.
Send the opening size, panel sequence, stacking direction, threshold condition, glass preference and destination.
A small folding window is not evidence for a full-height bifold door; confirm the exact series and assembly documentation.
Share fold direction and clear opening. Attach the current schedule, drawing revision and destination.