
Who this system is for
Custom home builders and project buyers coordinating an architectural entrance with the surrounding facade.
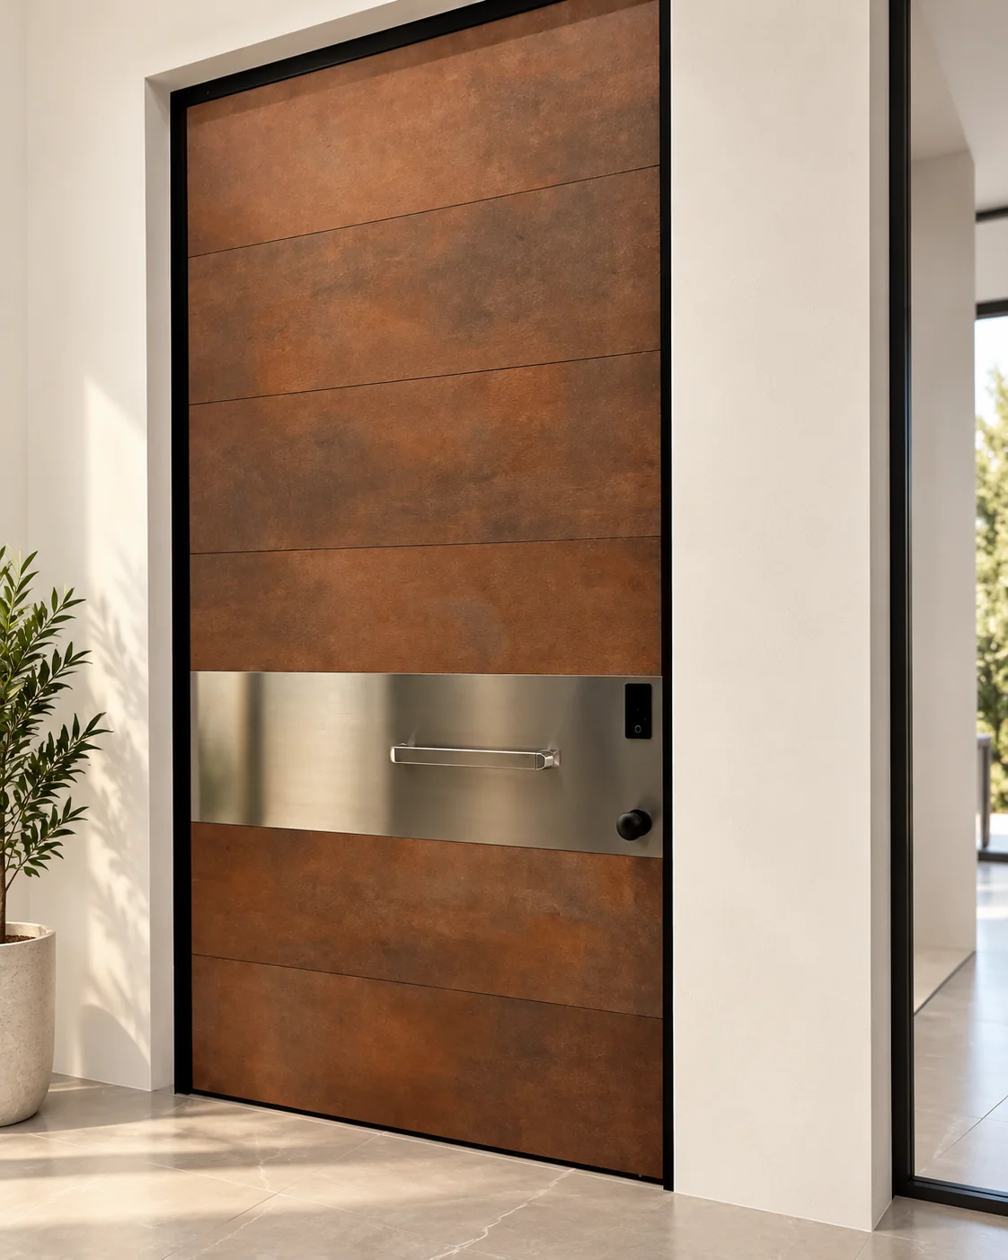
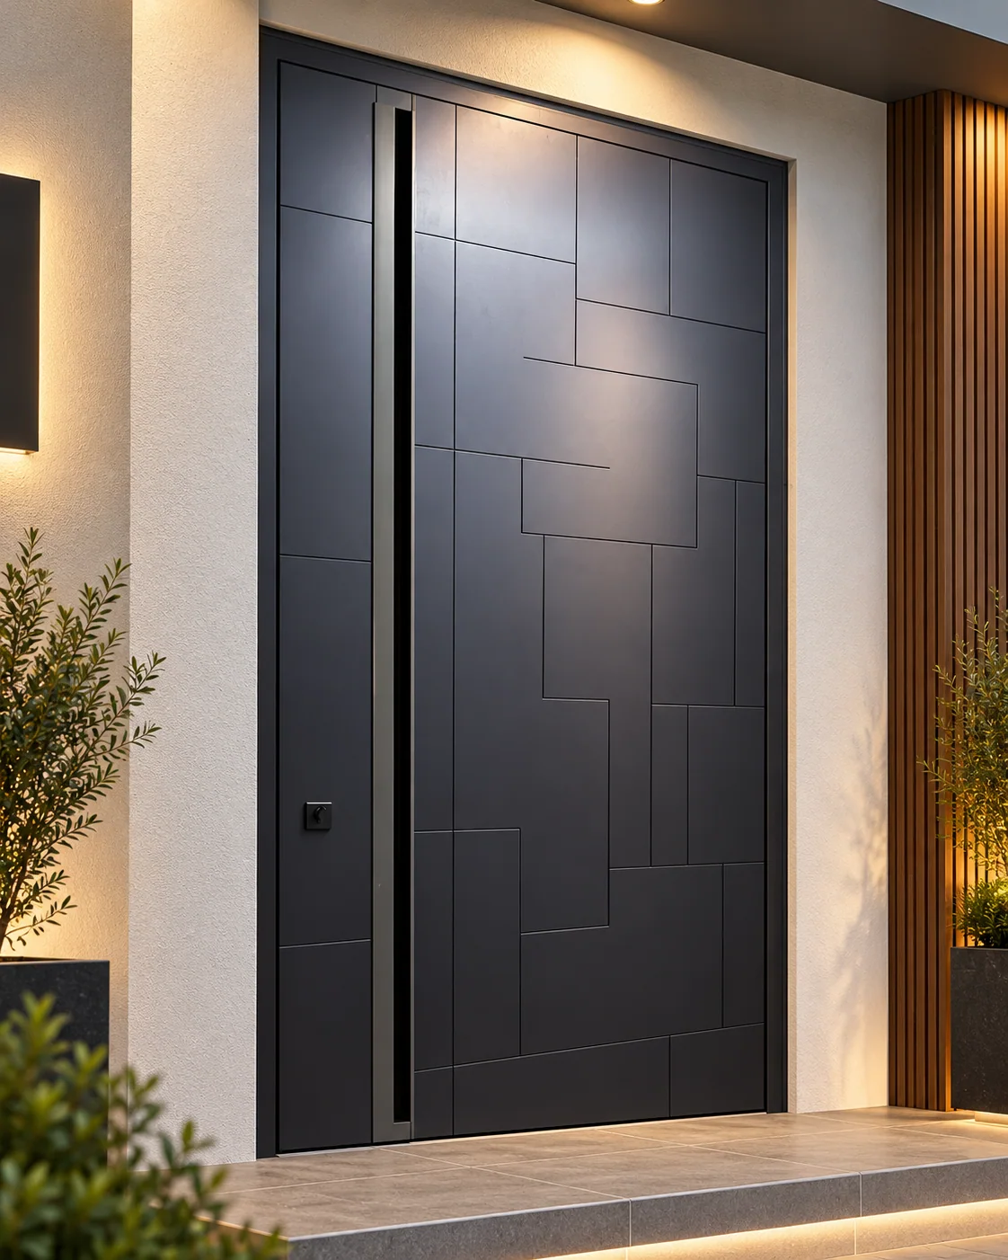
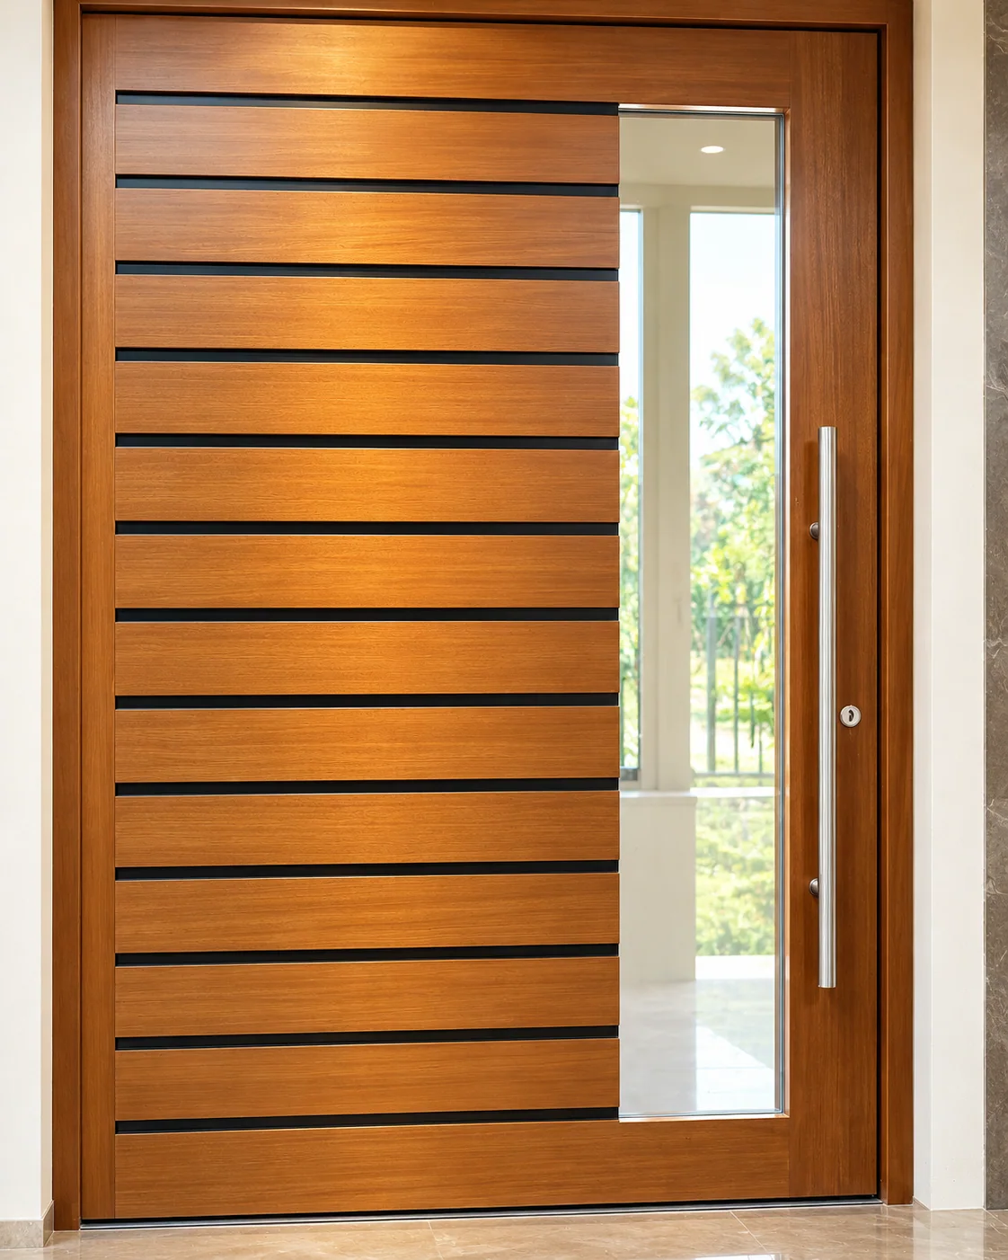
Entry doors are coordinated from opening size, handing, threshold, panel style, glass and lockset requirements. Final details are confirmed by shop drawing.
Custom aluminum entry doors for residential and project entrances with coordinated hardware and glass options.
The gallery contains entry-door samples and production photographs; confirm leaf, panel, finish and hardware against the approved drawing.
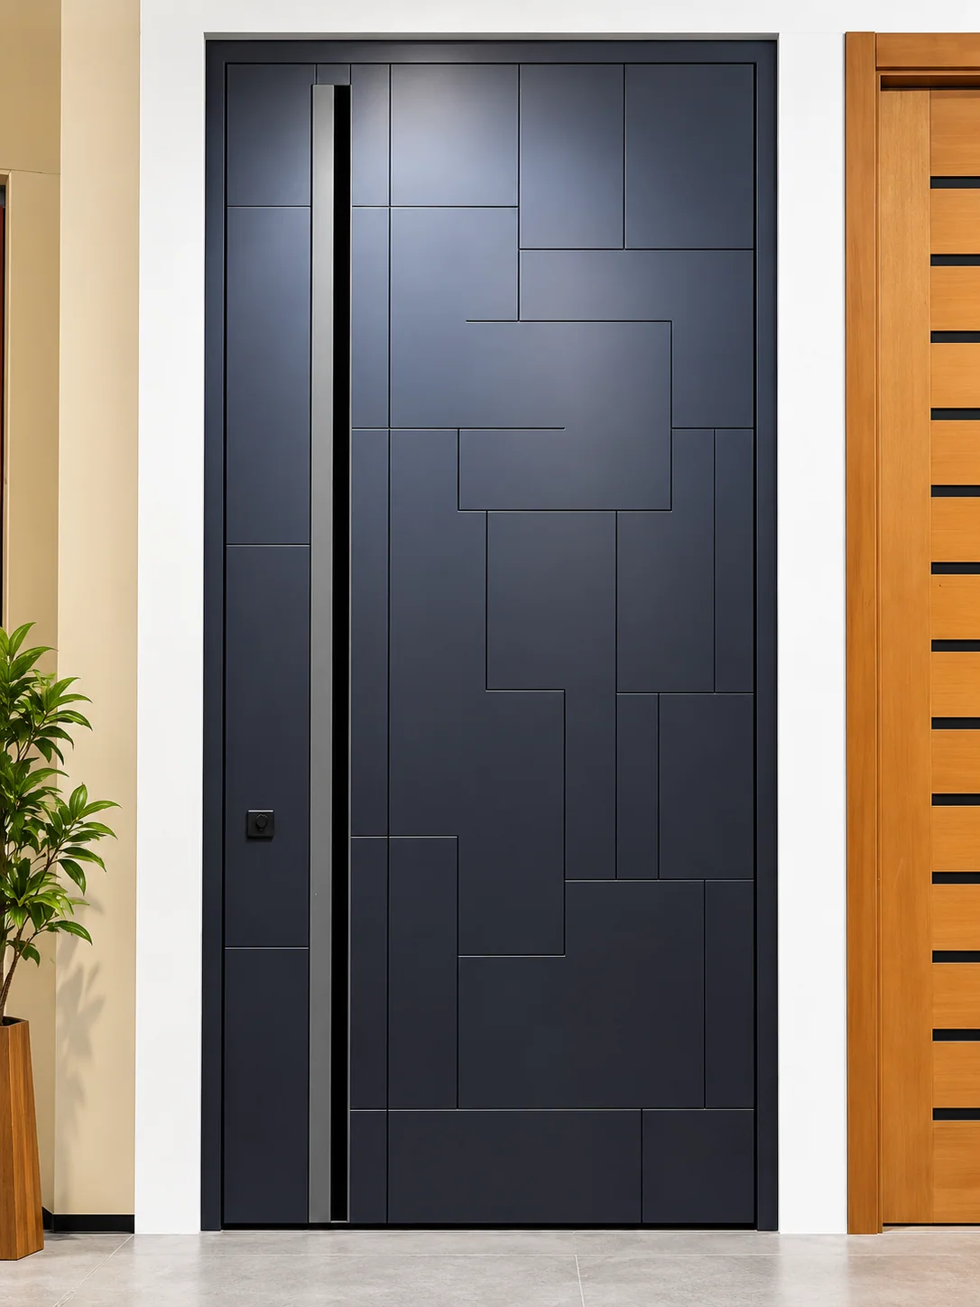
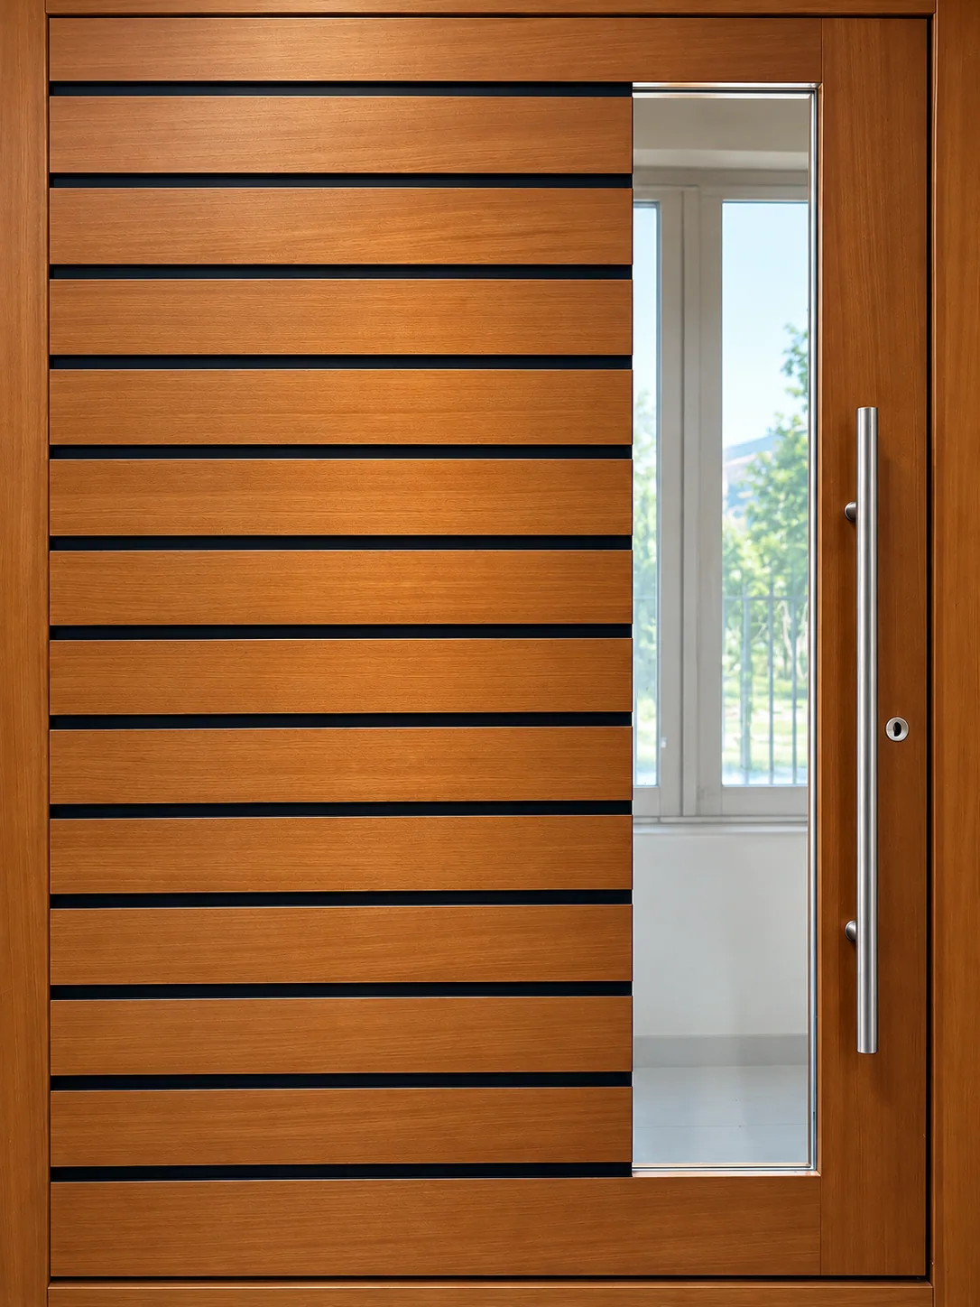
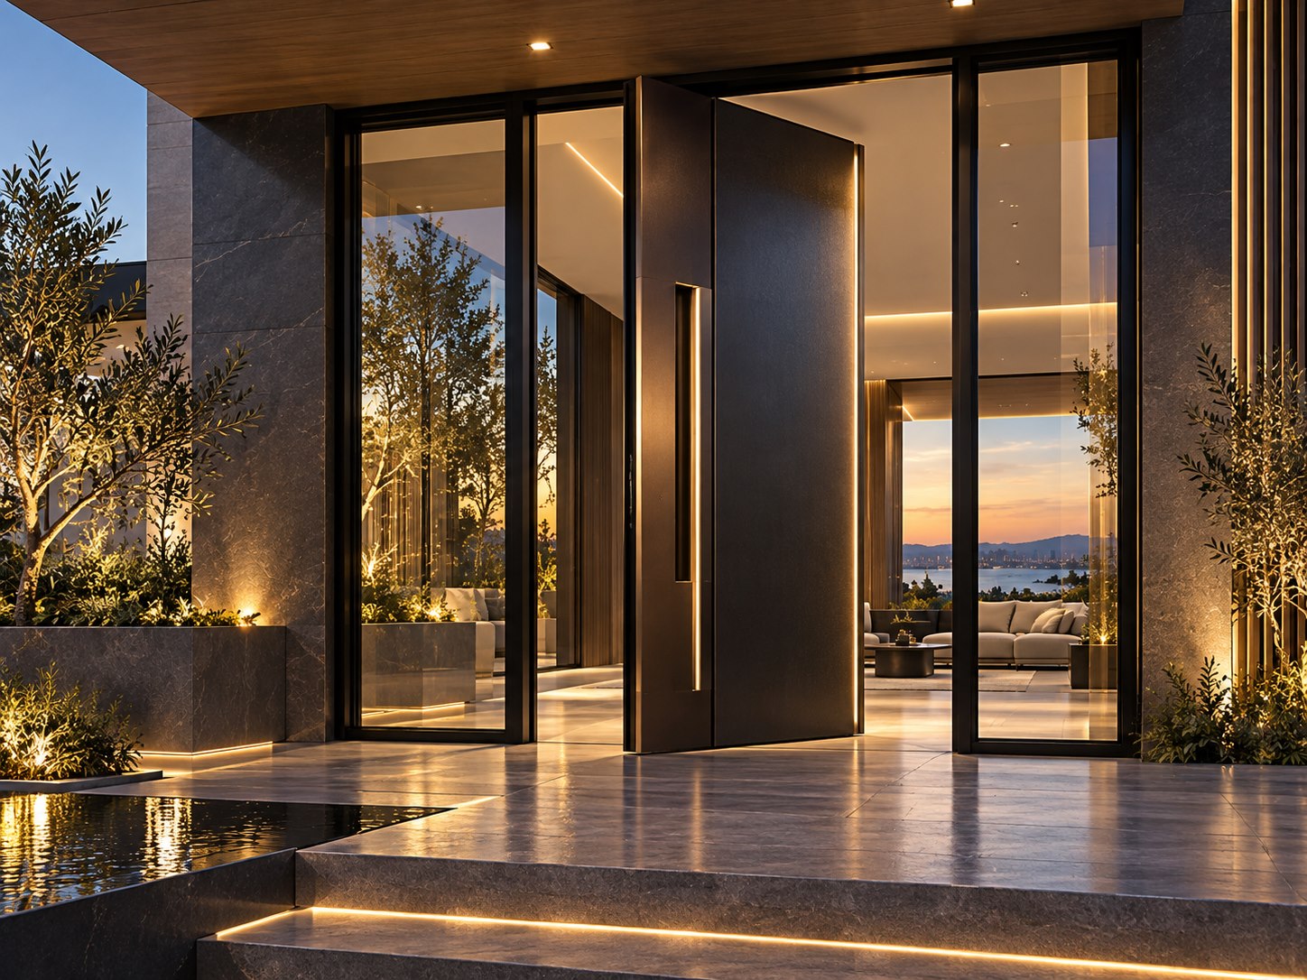
Finish, hardware and opening configuration are project-specific and should be confirmed in the quotation.
Architectural visualization only; it does not verify an installed entry door, client or project location.
Discuss an entry systemLockset, panel, handing and threshold choices depend on the selected entry-door family and need to appear on the reviewed elevation.
Record leaf count, handing, lockset, threshold, finish and any glazed insert in the entry-door RFQ.
Attach an elevation and threshold section that identify handing, leaf dimensions, frame depth and lockset location.
Send drawingsAsk for entry-door drawings and product evidence that match the selected leaf, panel, lock and threshold configuration.
No general performance rating is published here. Confirm final product evidence if required.
Request project documentation ↗The source material identifies entry-door sample designs but does not establish a tested security class. Request documentation for the exact assembly if a class is required.
Handing, lock compatibility and threshold details vary by design; include them in the project elevation for review.
Double-leaf layouts can be reviewed with the opening dimensions and hardware requirements.
Door leaf size, handing and lock position should be reviewed together with the opening and floor level.
Use these questions to compare suitable configurations. The final series, dimensions, glass, hardware and documentation are confirmed in the quotation.
Custom home builders and project buyers coordinating an architectural entrance with the surrounding facade.
Review full leaf and frame dimensions, handing, swing clearance, threshold, lockset and weather exposure.
Panel appearance, glass inserts, hardware, surface finish and thermal separation vary by the chosen door design.
Share elevations, opening size, preferred finish, lock and handle requirements, glazing, quantity and destination.
Security class, fire rating and test performance are not assumed from door appearance; request evidence for the actual assembly.
Compare entry-door options by leaf count, opening direction, threshold and lock specification.
Share dimensions, quantities, drawings and destination for a product-specific review of system, glass and hardware options.