

Doors · Thermal break sliding system
Thermal Break Sliding Door
A thermally separated sliding door system for residential and project openings requiring configurable panels, glass and hardware.
View systemSliding, lift-slide, folding and entry door systems for custom openings. Each system page separates confirmed data, project-specific inputs and documentation requests.
A thermally separated sliding door system for residential and project openings requiring configurable panels, glass and hardware.
View system
A wide glazed opening reference. Confirm frame sightlines, panel count, track and screen layout against the selected panoramic system.
View system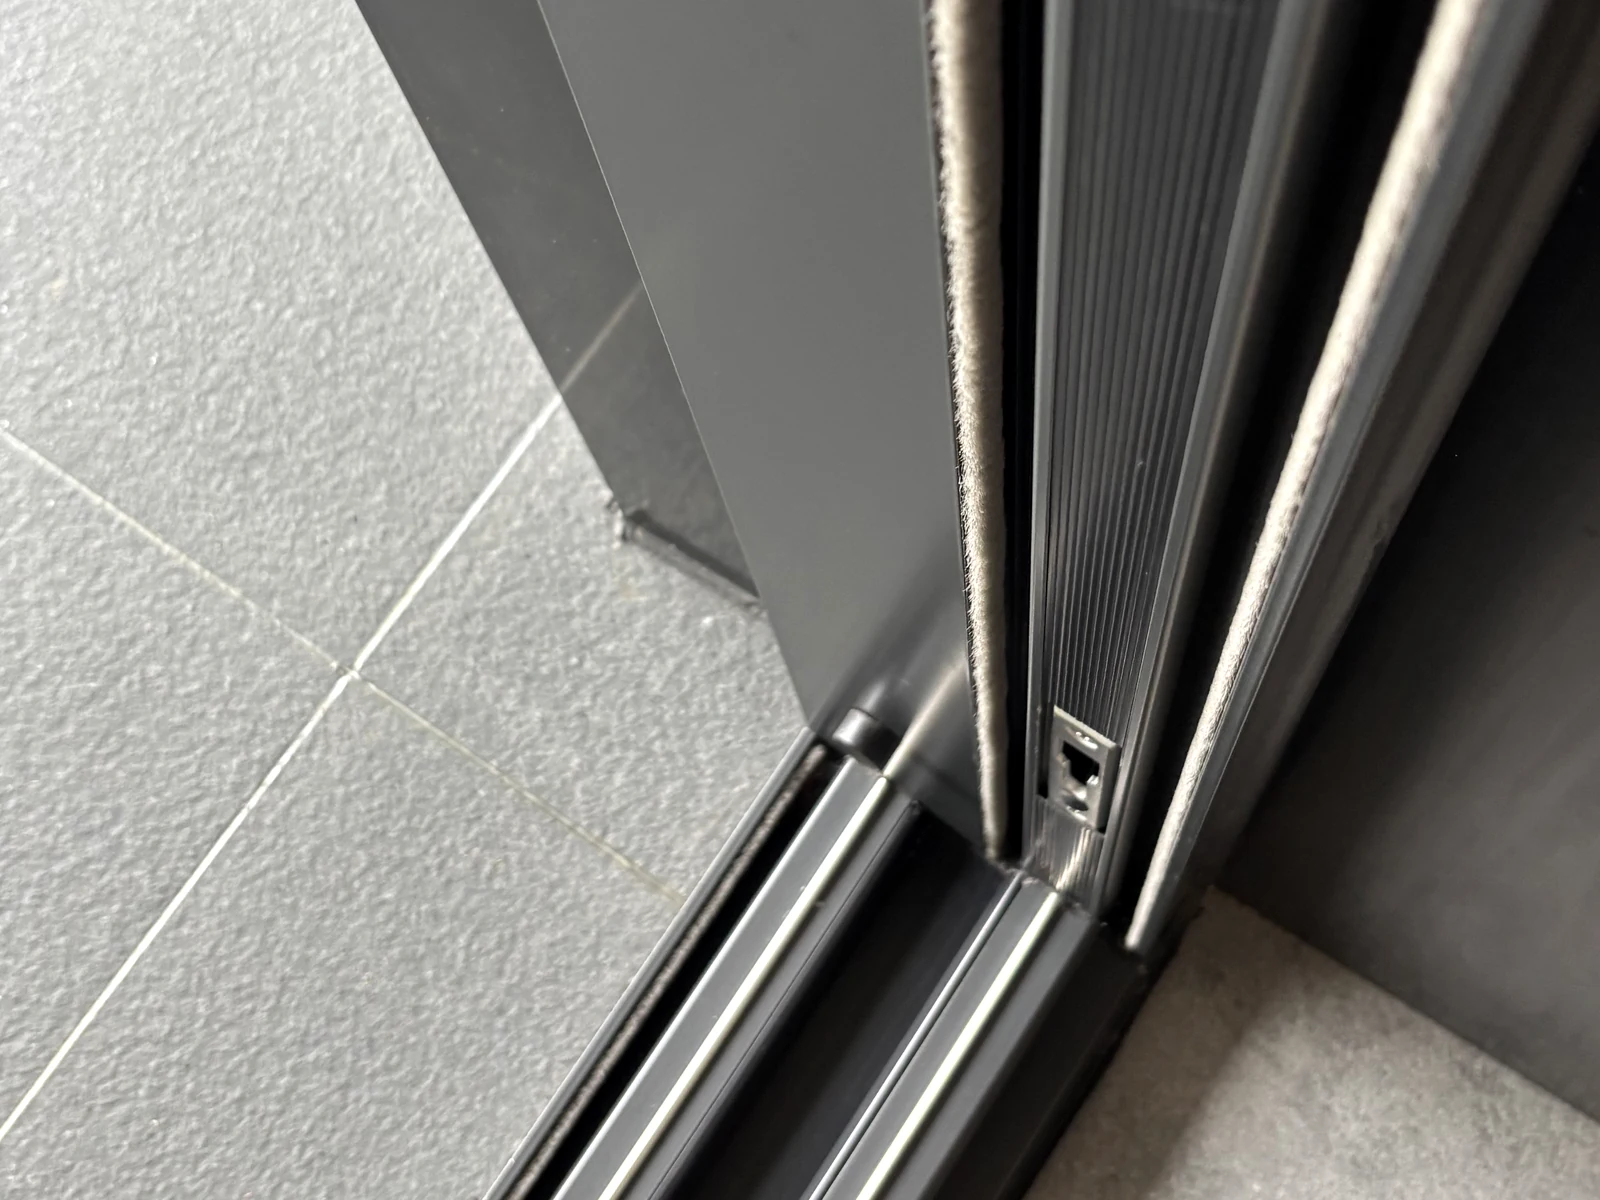
Review the complete door, lift mechanism, track and threshold together. The photographed track detail is not series identification.
View system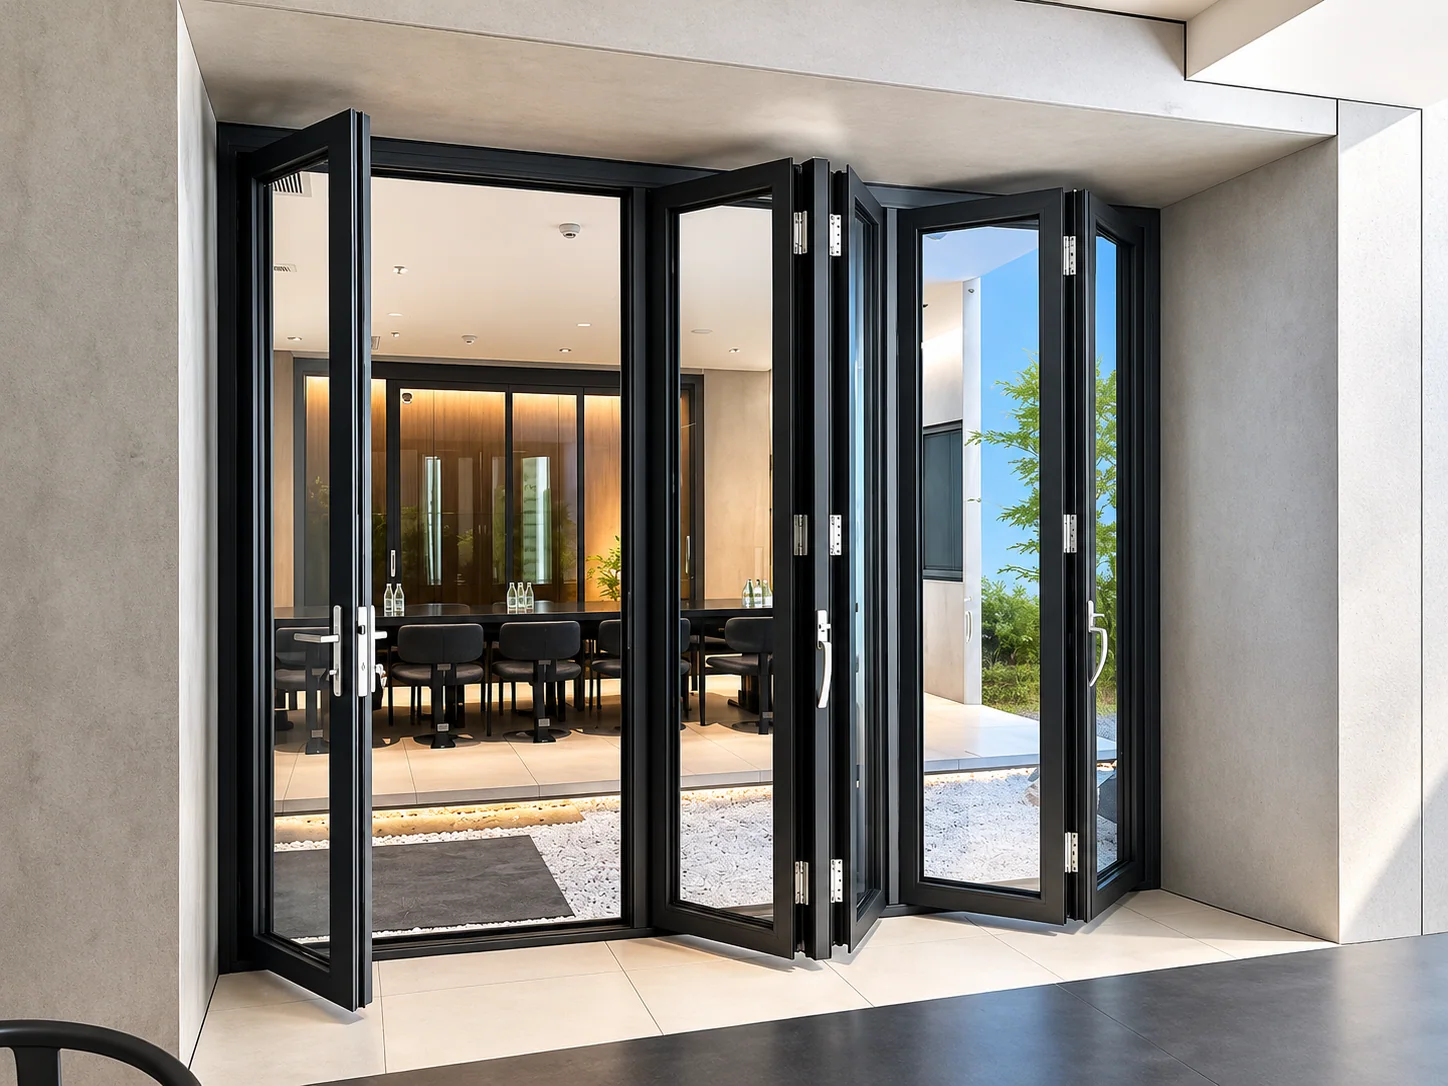
Multi-panel leaves fold to the side of the opening. Confirm panel count, stack direction and threshold from the selected layout.
View system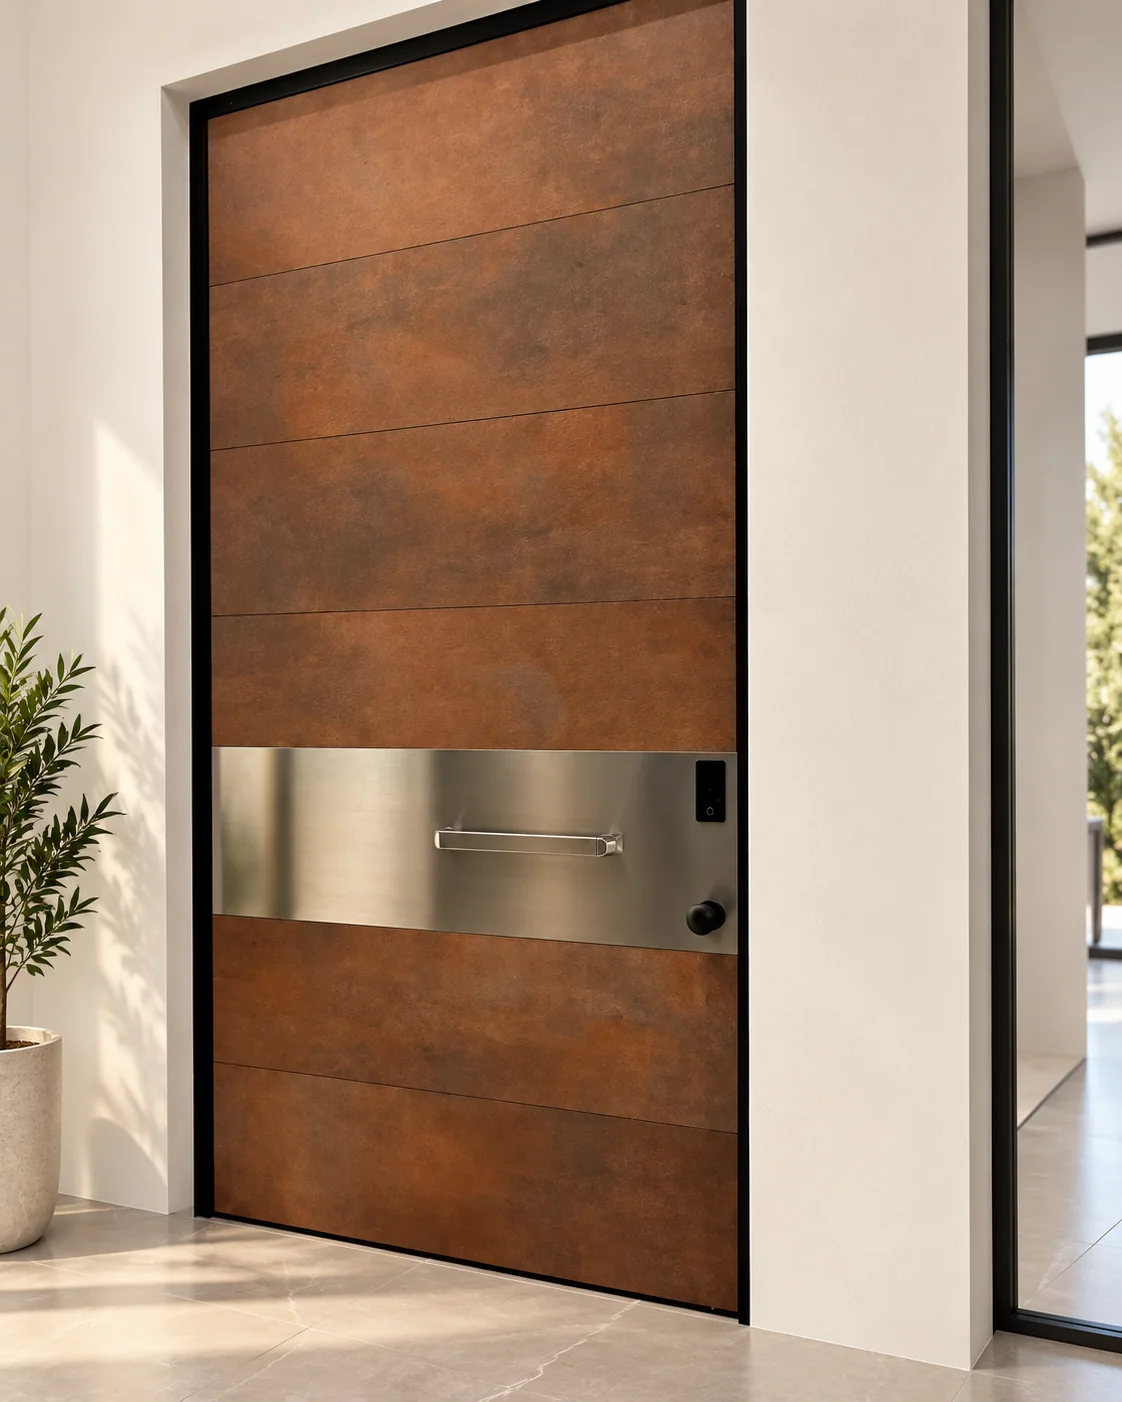
Custom aluminum entry doors for residential and project entrances with coordinated hardware and glass options.
View systemCompare door panel layout, handing, threshold, screen and hardware; attach a schedule and elevation for the selected opening.
Share dimensions, quantities, drawings and destination for a product-specific review of system, glass and hardware options.