
Defined operation
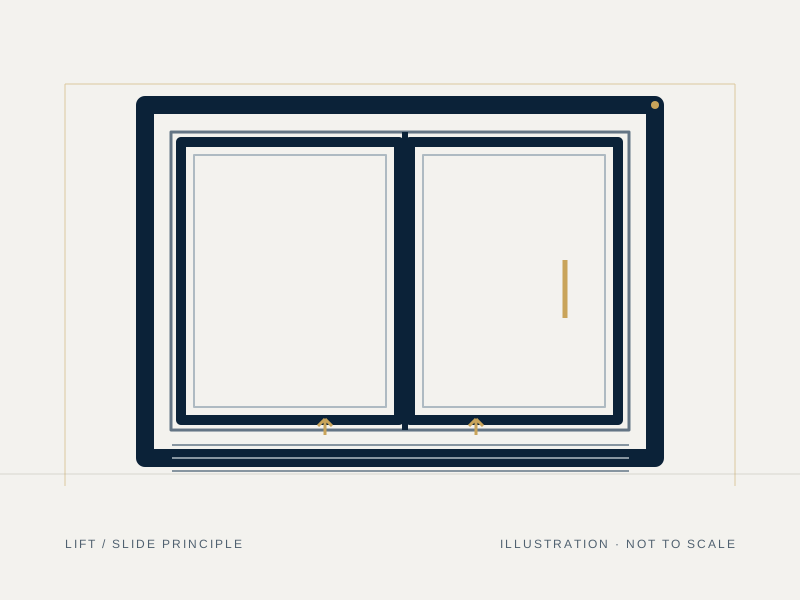
The operating concept raises the door leaf before travel and lowers it for closing; verify the selected hardware set and operation in the series documents.
Lift-and-slide describes an assisted movement: operating hardware lifts the door leaf before horizontal travel and lowers it to close. Confirm the offered hardware, threshold, panel size and allowable load against series drawings and product documents.
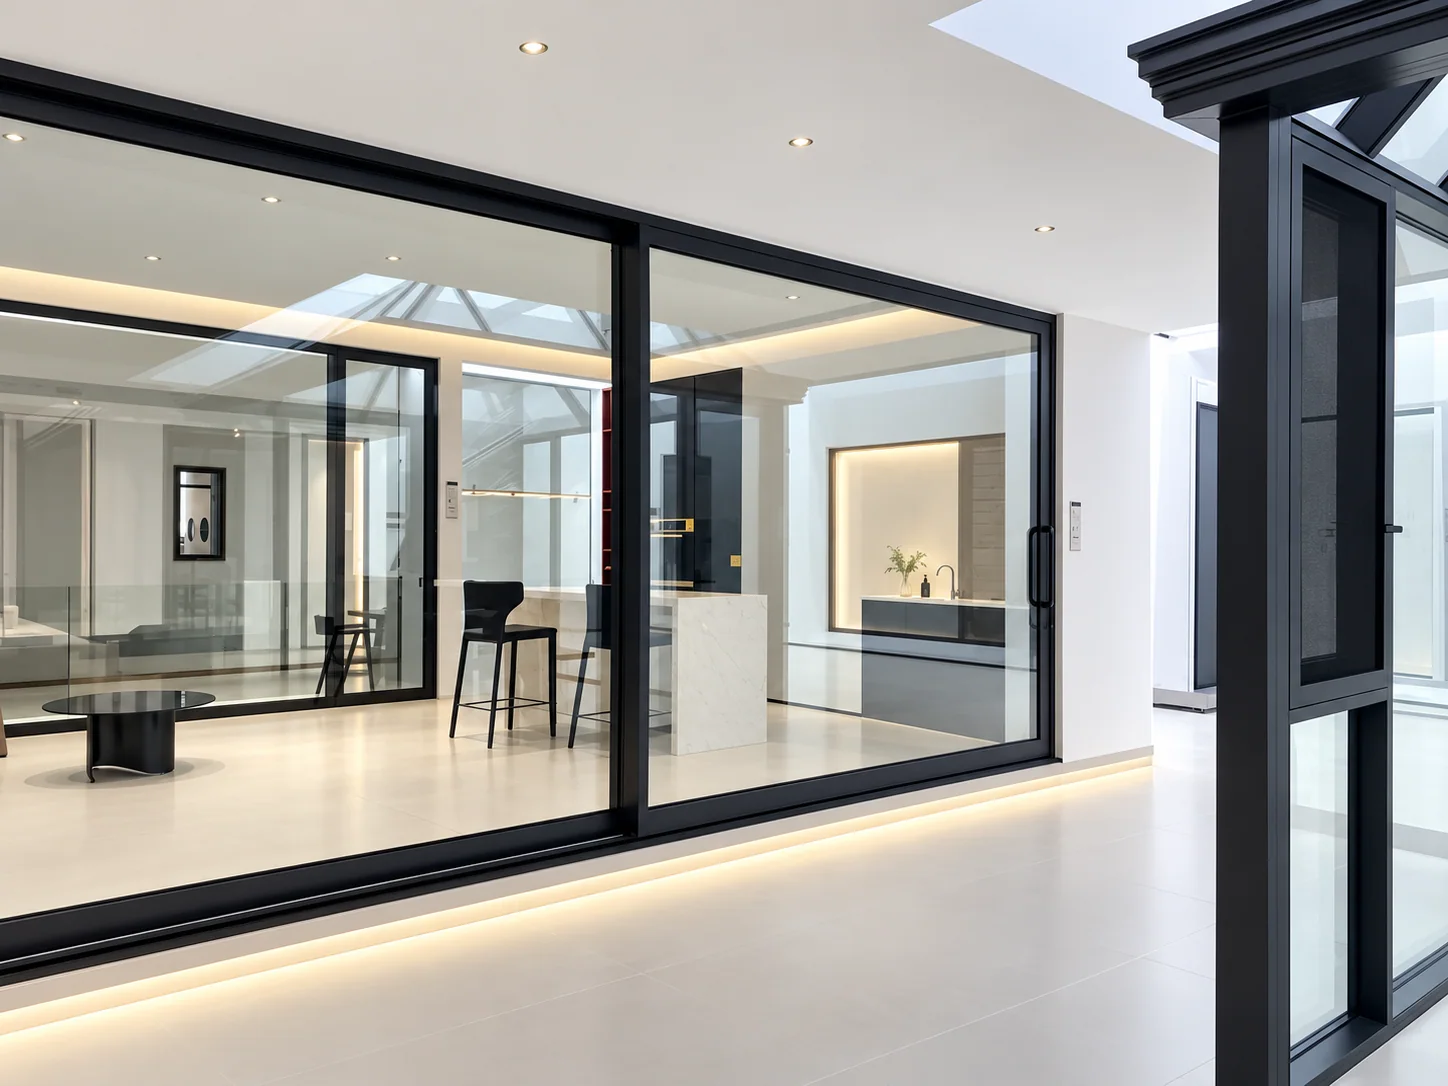
Panel dimensions, glass weight, handle location, track layout, drainage and level thresholds must be reviewed against the specified lift-slide hardware and building opening. A heavy-duty conventional sliding-door catalogue is not proof that the same door uses a lift-and-slide mechanism.
The operating concept raises the door leaf before travel and lowers it for closing; verify the selected hardware set and operation in the series documents.
Panel size and glass weight guide the mechanism and operating hardware review.
Resolve tracks, drainage and finished floor conditions early in the design.
The photographs show aluminium door, frame and threshold samples. They do not verify lift-slide gear; match the mechanism, operating stile, seals and threshold to the named series documents.
Use only catalogue references for the named family, and confirm panel weight, hardware, glazing and threshold against the final series drawing.
| System / series | Selected against the project drawings |
|---|---|
| Dimensions and hardware | Confirmed after opening and load review |
| Glass / roof / panel configuration | Matched to the selected system |
| Performance and compliance | Request applicable project-specific evidence |
A mechanism photograph is not a load or weather report. Request evidence for the exact hardware, panel dimensions, glazing and sill.
For a lift-slide review, identify panel count, clear opening, glass build-up, estimated panel weight, handle set and threshold section.
A lift-slide design mechanically lifts the sash for movement before lowering it to close. A standard sliding door rolls along its track without the same lift-lower sequence.
No. A conventional sliding-door catalogue does not verify a lift-slide mechanism or its load capacity.
Provide clear opening dimensions, panel count, intended sash sizes, glazing build-up and the floor/threshold section.
Numerical lift-slide limits remain project-specific. Request the named system drawing and matching hardware documentation before approval.
Use these questions to compare suitable configurations. The final series, dimensions, glass, hardware and documentation are confirmed in the quotation.
Buyers planning large, heavy sliding panels where a lift-and-lower operating sequence is specified.
Confirm the lifting mechanism, compatible hardware, sash mass, track, threshold and closed-position sealing from one named system.
Glazing, thermal-break profiles, handles, roller sets and thresholds can be reviewed only with matching lift-slide documentation.
Provide panel dimensions, glass build-up, target sash weight, floor section, movement layout and destination.
Ordinary sliding-door photographs do not verify a lift-slide mechanism or load capacity; request the operating and hardware evidence.
Share the panel and threshold brief. Attach the current schedule, drawing revision and destination.