
Who this system is for
Projects prioritizing broad glass views and coordinated slim-frame appearance.
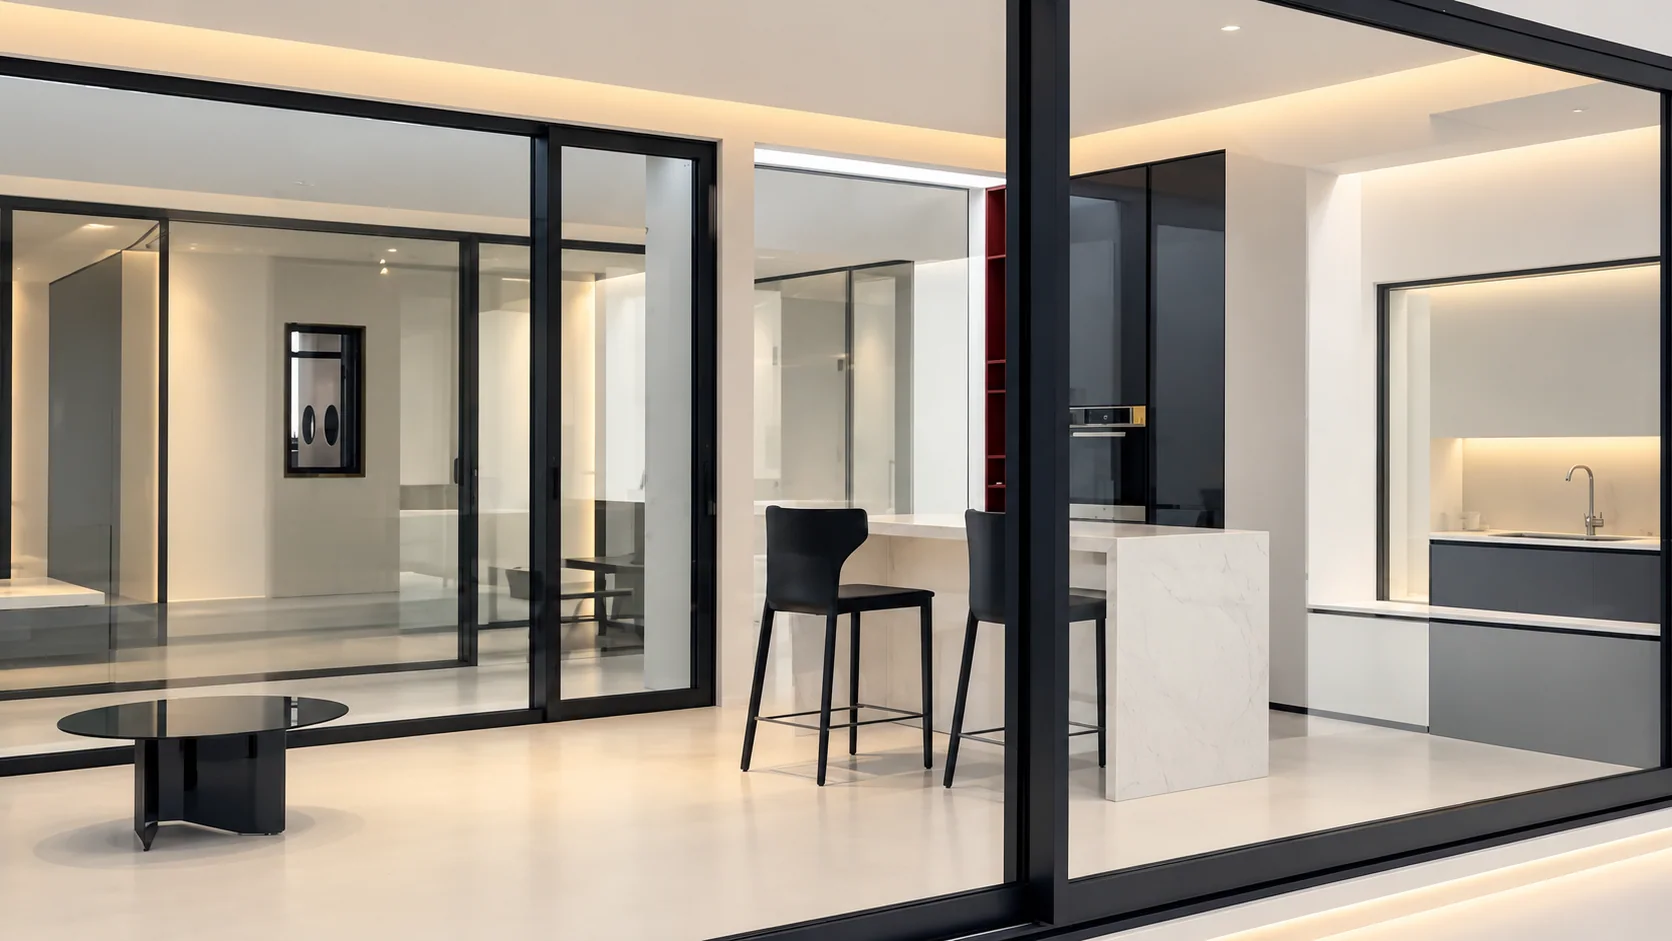
The 138 Thermal Break Panoramic Sliding Door is designed for wide glazed openings where track count, sash layout and integrated screen planning need to be coordinated early.
A panoramic thermal-break sliding door with multiple track and screen layouts for wide glazed openings.
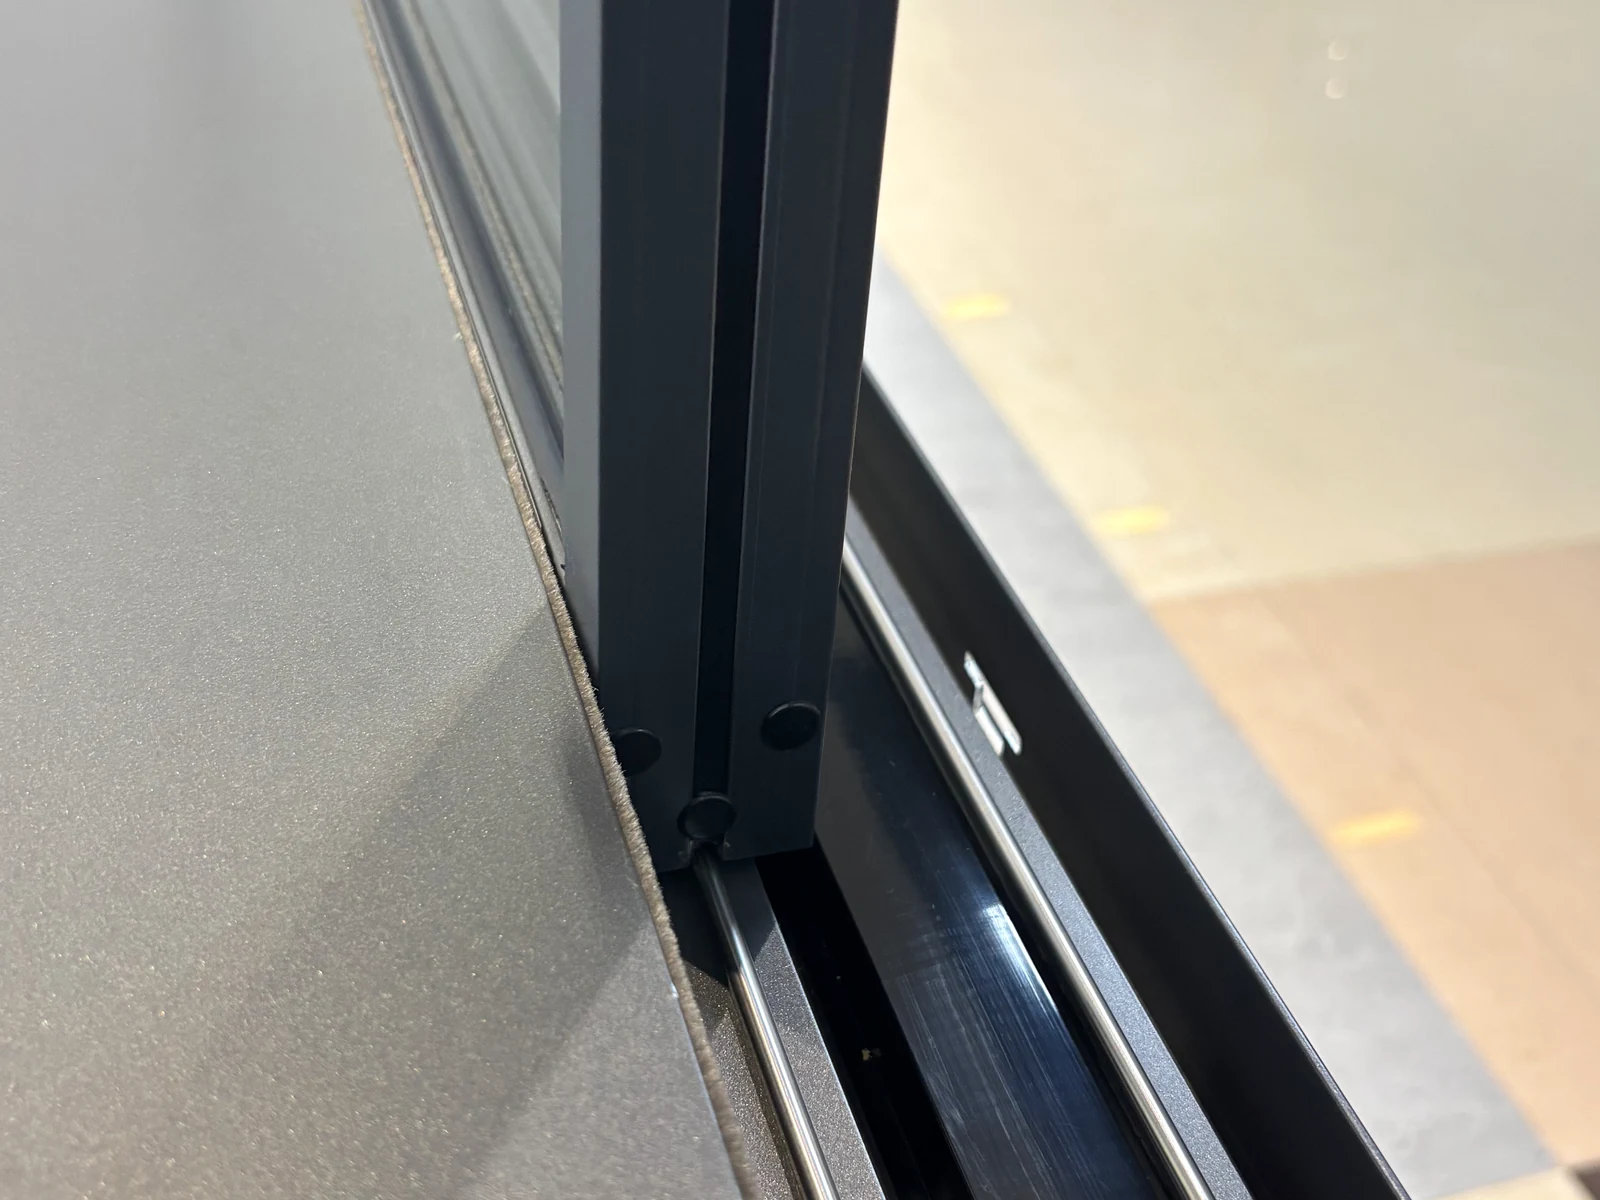
Images are identified as samples or details where the exact series is not confirmed.
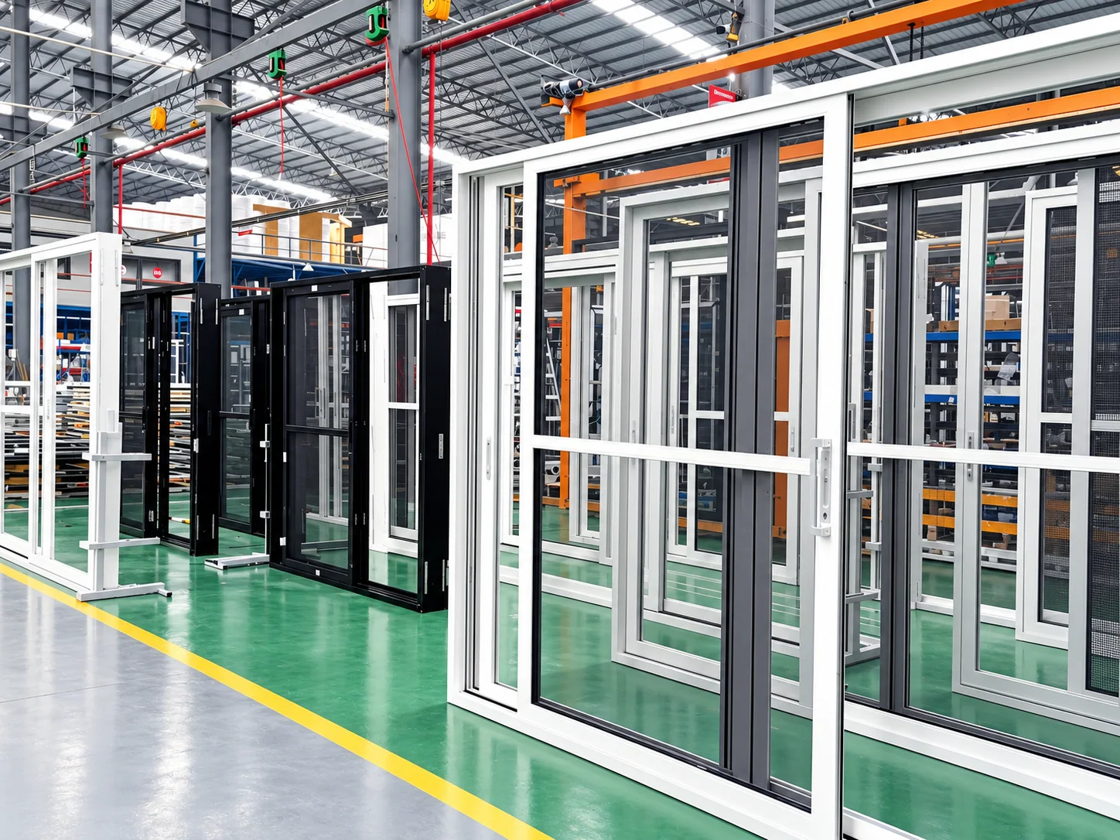
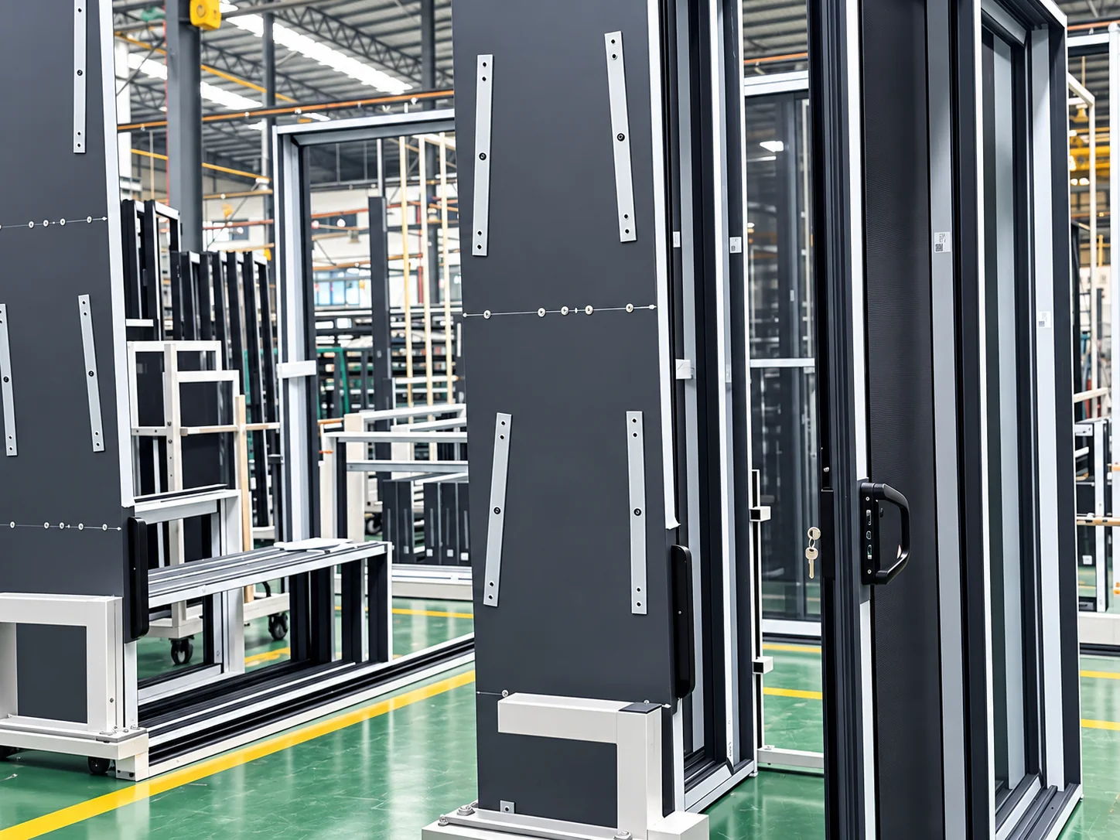
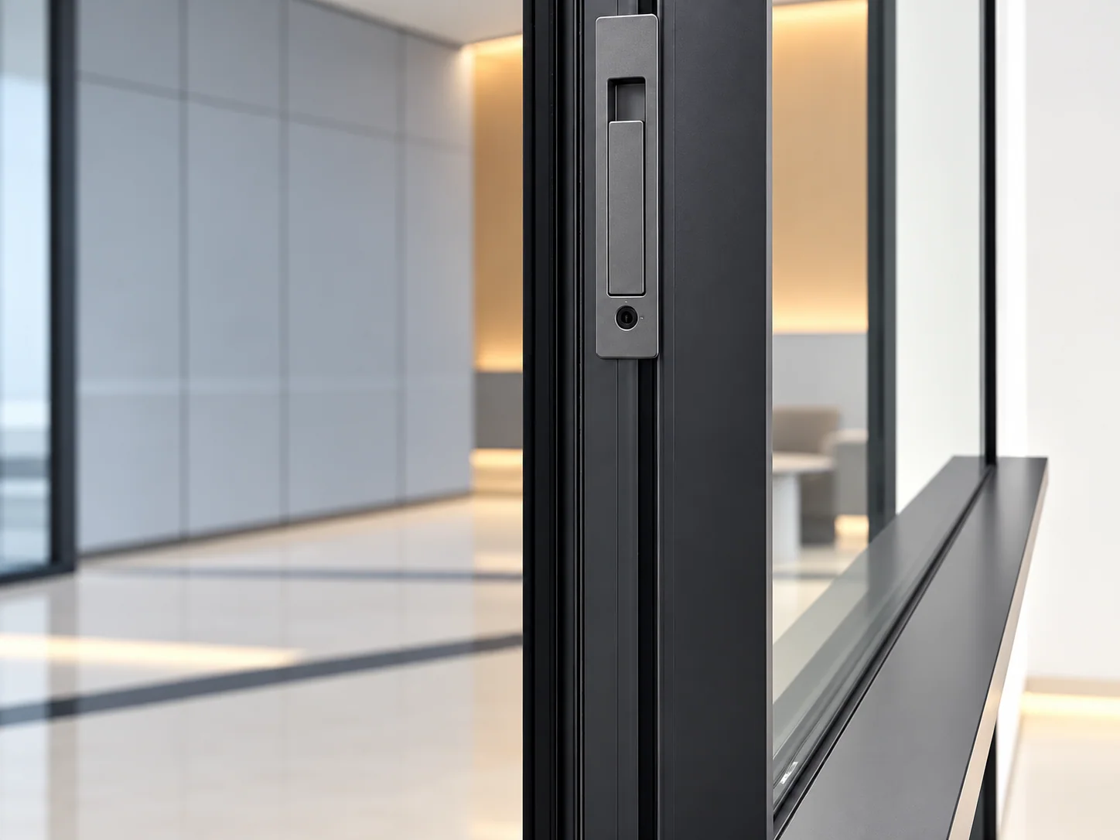
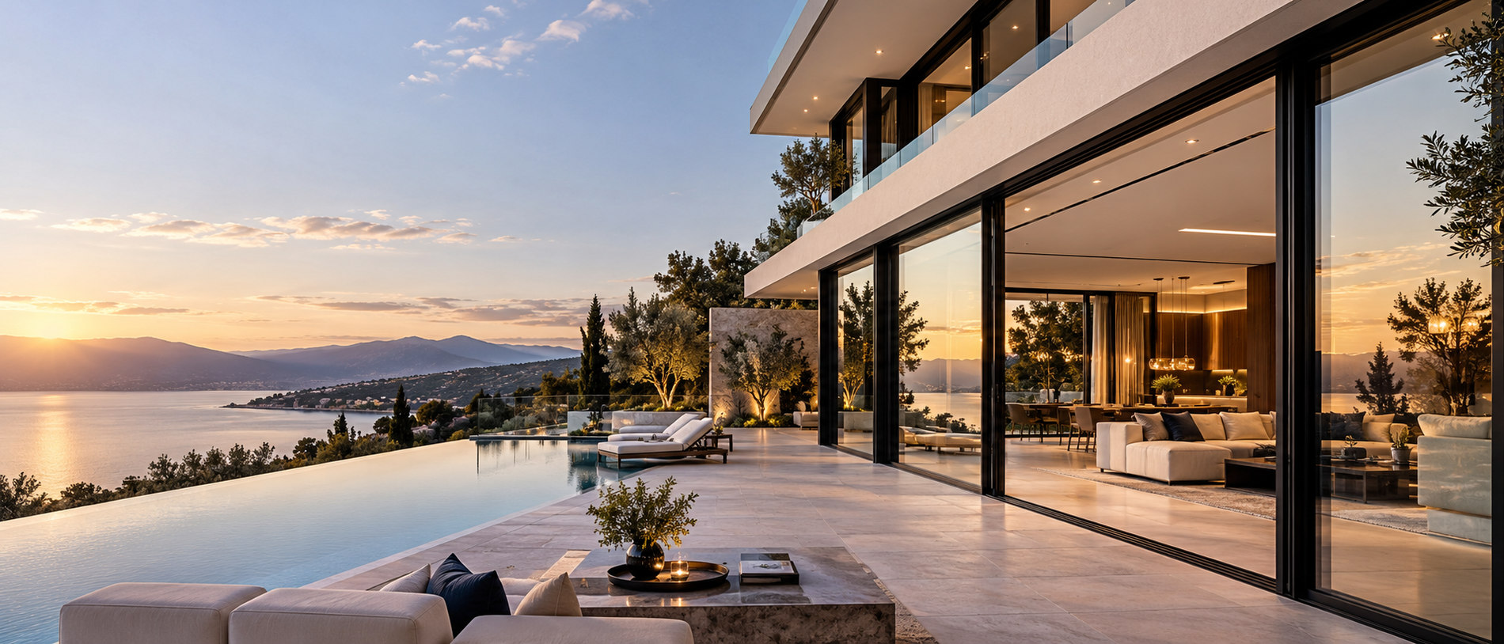
This scene is illustrative. Confirm panel count, track layout, glass and structural opening from project drawings.
Architectural visualization only; the scene does not verify a completed project, panel layout or lift-slide mechanism.
Request a system reviewThis diagram is a technical aid, not a product photograph or a confirmed project configuration. Hardware, dimensions and system details are confirmed from the selected product schedule.
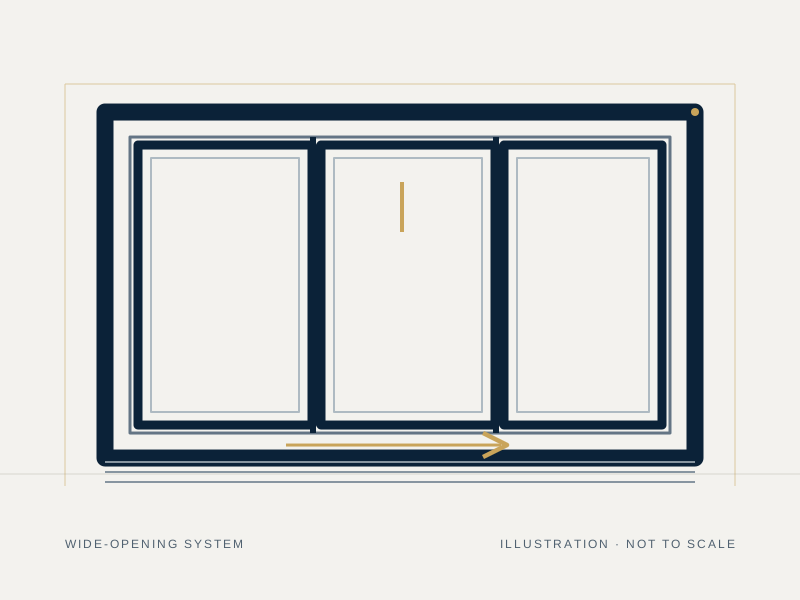
Track count, panel arrangement, interlock, screen and sill should be coordinated on the selected 138 Thermal Break series elevation.
Record clear opening, panel count, track layout, screen, glass, handle and sill details in the panoramic-door RFQ.
Provide an elevation and threshold section showing panel sequence, track count, interlock and screen layout.
Send drawingsRequest drawings, glazing and hardware documents for the selected 138 Thermal Break series and panel arrangement.
Performance documentation is reviewed against the final series, dimensions, glass, hardware and destination requirements. No universal rating is published on this website.
Request project documentation ↗The catalogue lists a 138 Thermal Break panoramic family; confirm that its system drawing, glass, screen and hardware cover the intended size.
A wide opening does not define the track or screen layout; confirm both on the panel elevation and sill section.
This series supports roller-screen and sliding-screen layouts. The correct choice depends on the track plan and opening schedule.
Yes. Share the final dimensions, glass, hardware and destination requirements so the relevant project documentation can be reviewed.
Panel count and track count affect the clear opening; include both, together with the sill detail, in the project brief.
Use these questions to compare suitable configurations. The final series, dimensions, glass, hardware and documentation are confirmed in the quotation.
Projects prioritizing broad glass views and coordinated slim-frame appearance.
Determine panel widths, track count, fixed and moving sashes, sightlines, floor interface and safe glass handling.
Frame depths, glass combinations, screen layouts, rollers and finish depend on the approved panoramic series and panel size.
Send elevations, clear openings, desired sightlines, panel movement, glass requirements, quantity and destination.
Request named-series drawings and evidence for the selected assembly; a railing or generic facade image does not prove door performance.
Compare the panoramic slider with standard and lift-slide layouts by panel movement, clear opening, screen and threshold.
Share dimensions, quantities, drawings and destination for a product-specific review of system, glass and hardware options.