
Space-efficient operation
Sliding panels move along the opening, helping retain usable room and terrace space.
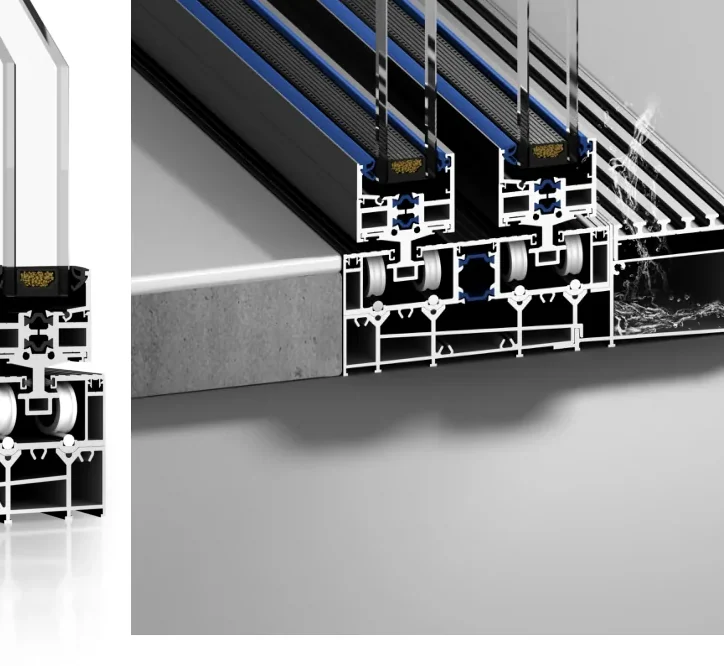
Thermal break sliding doors separate inner and outer aluminium sections with an insulating element. The complete opening still needs compatible insulated glazing, seals and threshold detailing to support the thermal and water-management targets of the project.
Ask for a system-by-system comparison rather than assuming every insulated frame has the same performance. Glazing spacer, roller load, number of panels, track type and installation interface should be reviewed together. Numerical ratings are confirmed against the exact selected configuration and applicable test evidence.
Sliding panels move along the opening, helping retain usable room and terrace space.
Panel count, screens and threshold conditions are selected as one opening layout.
Specify insulating construction, glass and sealing details against the intended climate.
The photographs show sliding-door samples, track channels and a threshold. Match every detail to the named series before using it for fabrication.
Coordinate the track, glass and threshold details for the 150 Heavy Duty sliding-door reference; confirm the selected family and current drawing before approval.
| Named catalogue family | Parameter | Catalogue reference | Source |
|---|---|---|---|
| 150 Heavy Duty Sliding Door | profile wall thickness | 2.0 mm | Series technical reference; request the current approved datasheet |
| 150 Heavy Duty Sliding Door | thermal break dimension | 14.8 mm | Series technical reference; request the current approved datasheet |
No general wind-load, U-value, SHGC, certification or maximum-size claim is assigned to these photographs.
For a sliding-door package, specify the opening, panel layout, track, sill, glass and destination so that the selected system can be checked against the local brief.
No. A whole-system U-value depends on the frame, glass, spacer, dimensions and test or calculation method. Request documentation for the exact specification.
No. The catalogue references below apply to the named 150 Heavy Duty Sliding Door only. Other families need their own drawings and specifications.
Send opening width and height, panel layout, glass preference, screen needs, floor levels, finish and delivery destination.
Threshold selection needs to account for weather exposure, drainage, floor interfaces and the selected system.
Use these questions to compare suitable configurations. The final series, dimensions, glass, hardware and documentation are confirmed in the quotation.
Builders and dealers coordinating wide glazed openings where frame separation and daily operation both matter.
Review the exact thermal-break frame section, panel count, track, threshold, drainage and glass weight as one system.
Selected series may offer PA66 barriers, Low-E insulated glazing, EPDM seals, screens and alternative finishes; confirm each in the quotation.
Provide opening schedule, panel arrangement, frame section target, glass build-up, threshold details and destination.
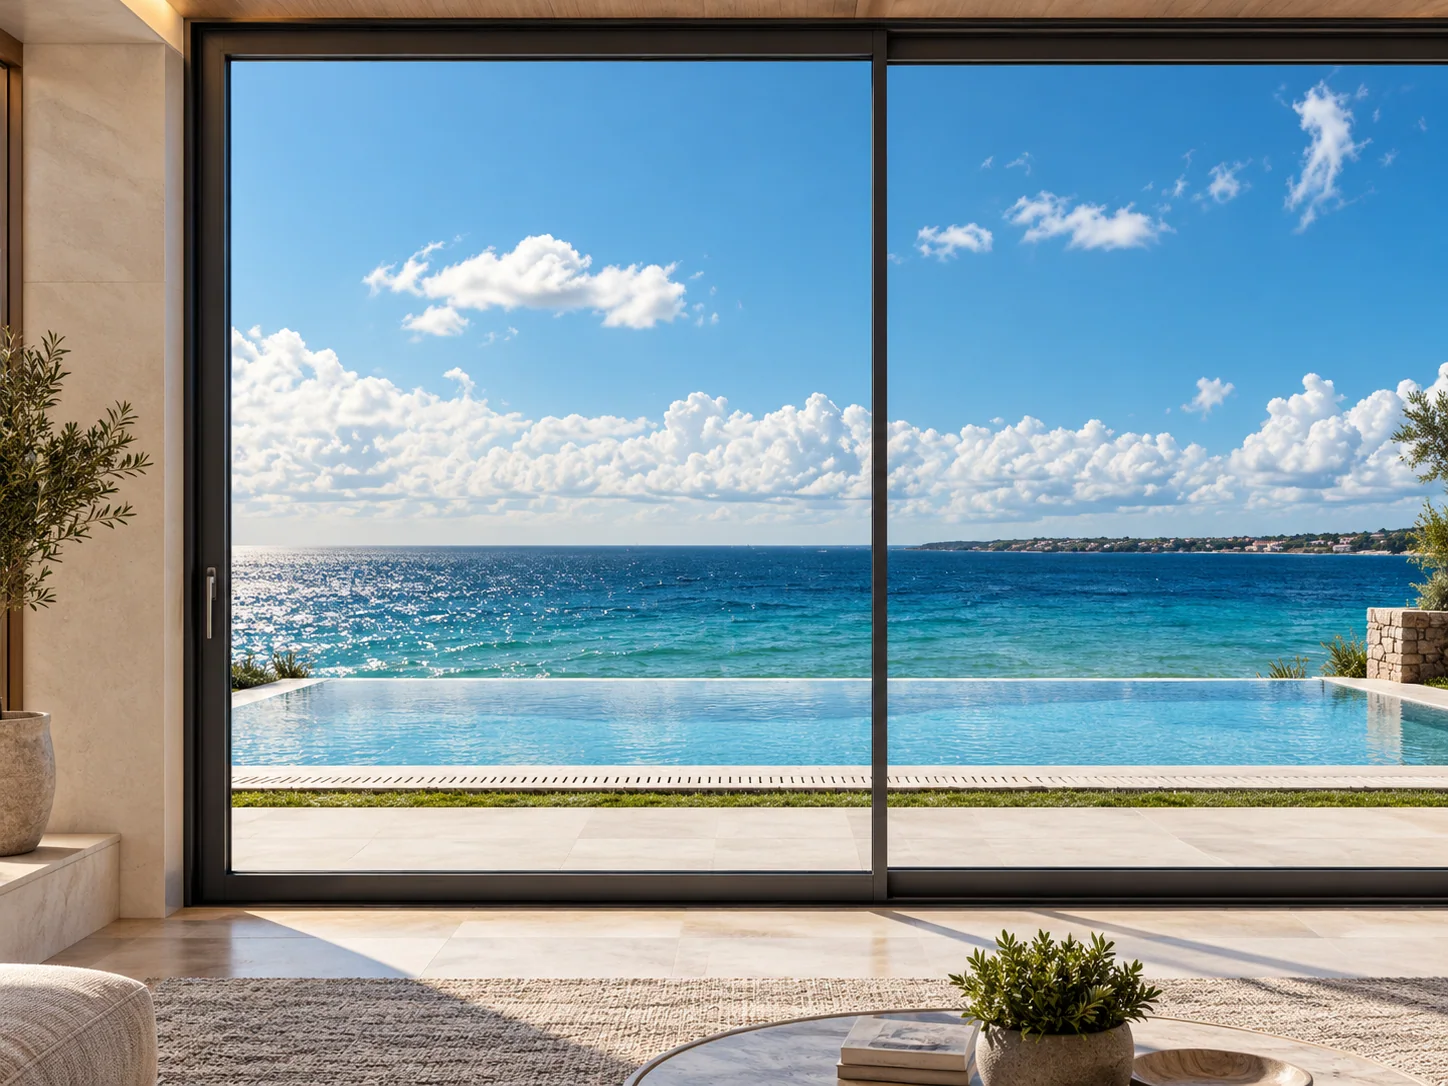
Thermal separation is a property of the selected profile and assembly, not a benefit established by an architectural scene photograph.
Tell us about the sliding-door opening. Attach the current schedule, drawing revision and destination.