
Coordinated door assembly
Resolve tracks, panel layout, balancing components and the operator as one system.
A garage door is a coordinated assembly of sections or panels, tracks, balancing components, an operator and safety hardware. The door opening, headroom and side clearance determine the workable configuration before panel style is finalized.
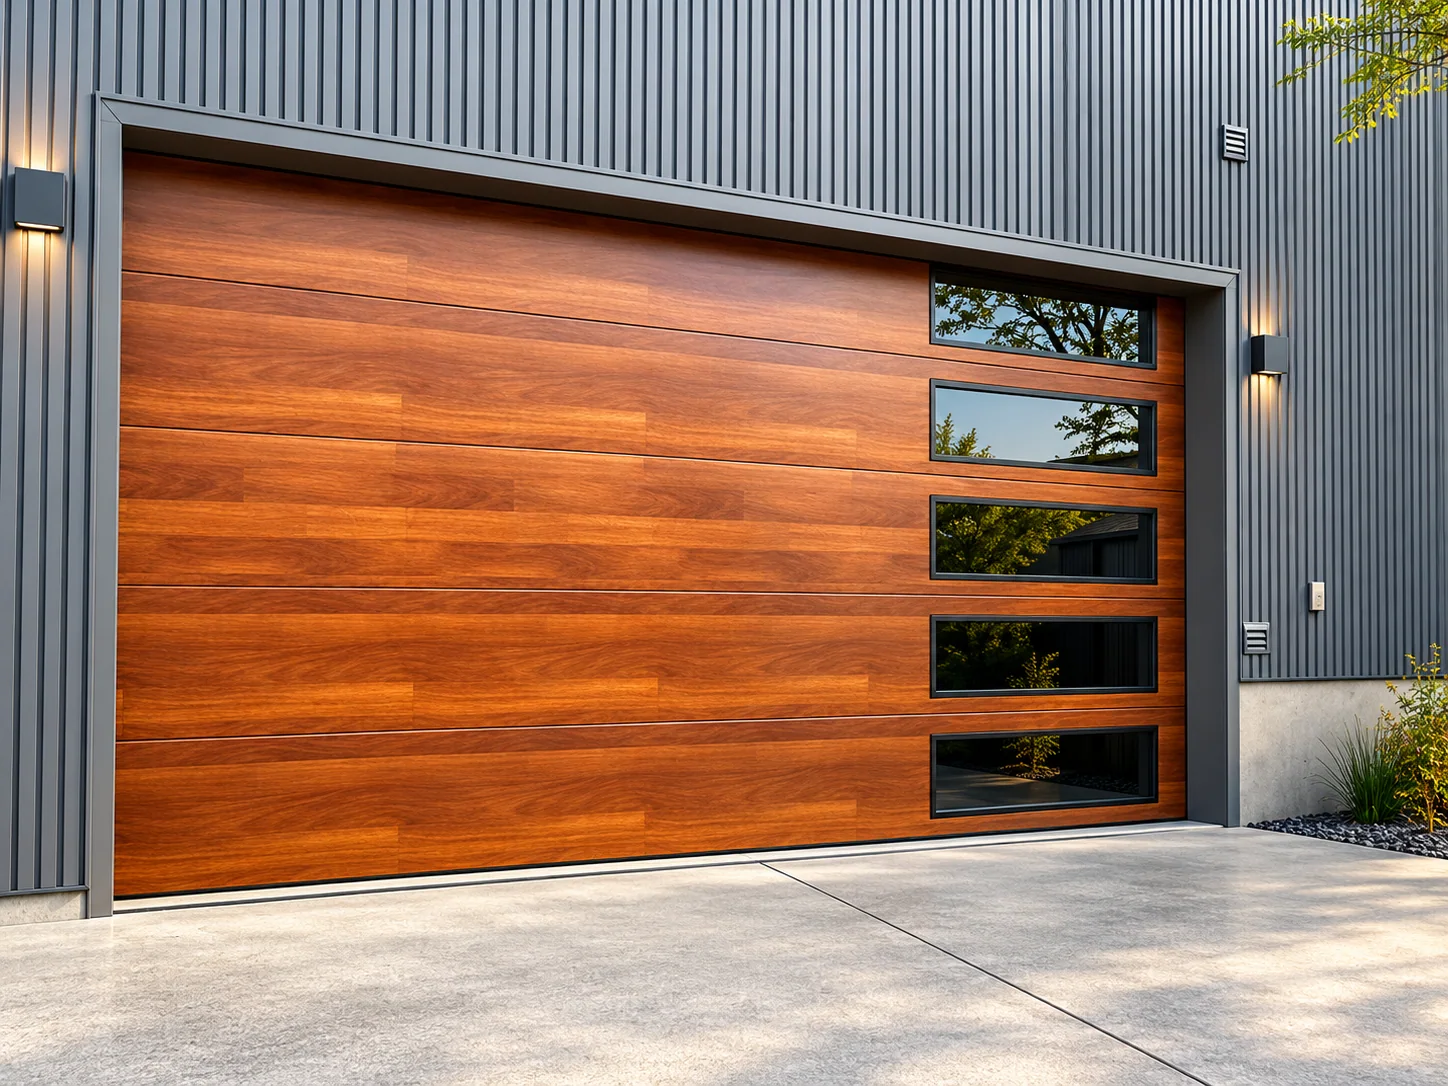
Options may include aluminium-framed glazing or solid sectional panels. Glass choice, motor force, track position and safety provision depend on the selected configuration and local requirements. Wind-load or hurricane ratings should be verified by matching test reports, not assumed from appearance.
Resolve tracks, panel layout, balancing components and the operator as one system.
Discuss aluminium-framed glazing or solid sectional styles for the architectural brief.
Headroom, side clearance and ceiling obstructions guide the workable configuration.
These images show a track connection and door samples from the supplied garage-door library. They do not establish a shared model, panel build-up, project location or installed performance.
Door style, panel construction and operator details differ by catalogue family. Share the opening and request current drawings and product-specific evidence before approval.
| Review item | Information to confirm |
|---|---|
| Door type and model | Solid sectional panel or aluminium-framed glazed configuration; confirm the exact family |
| Opening clearances | Opening width and height, headroom, side room and ceiling obstructions |
| Panel and glazing | Panel build-up, surface finish, glazing type and layout for the selected model |
| Track and operator | Track arrangement, balance, compatible drive and safety accessories |
| Performance evidence | Request documentation matching the exact door, dimensions, glazing and destination |
No blanket wind-load, hurricane approval, U-value, certification or maximum-size claim is assigned to the product photographs.
For a garage opening, provide width, height, headroom, side room, ceiling obstructions, track path, desired panel style and operator brief.
Send clear opening width and height, headroom, left and right side room, ceiling obstructions, desired panel/glass style and local approval requirements.
No. The numerical catalogue references concern the named automatic aluminium-framed door configuration. Solid-panel and finish options require their own specification.
No. Door dimensions, weight, balancing, mechanism and safety requirements determine the suitable operator.
No. Request matching test reports and local approval documentation for the actual door assembly.
Use these questions to compare suitable configurations. The final series, dimensions, glass, hardware and documentation are confirmed in the quotation.
Residential and project buyers selecting a glazed or other sectional garage-door appearance.
Confirm panel type, clear opening, headroom, side room, tracks, counterbalance, operator and local voltage.
Glazed and solid panel designs, finishes, windows, motor and control options depend on the selected door configuration.
Provide opening dimensions, structural support, track clearance, panel preference, operation and destination.
Photographs do not establish wind, safety or impact ratings; request assembly-specific evidence and local installation review.
Share the clear opening and headroom. Attach the current schedule, drawing revision and destination.