
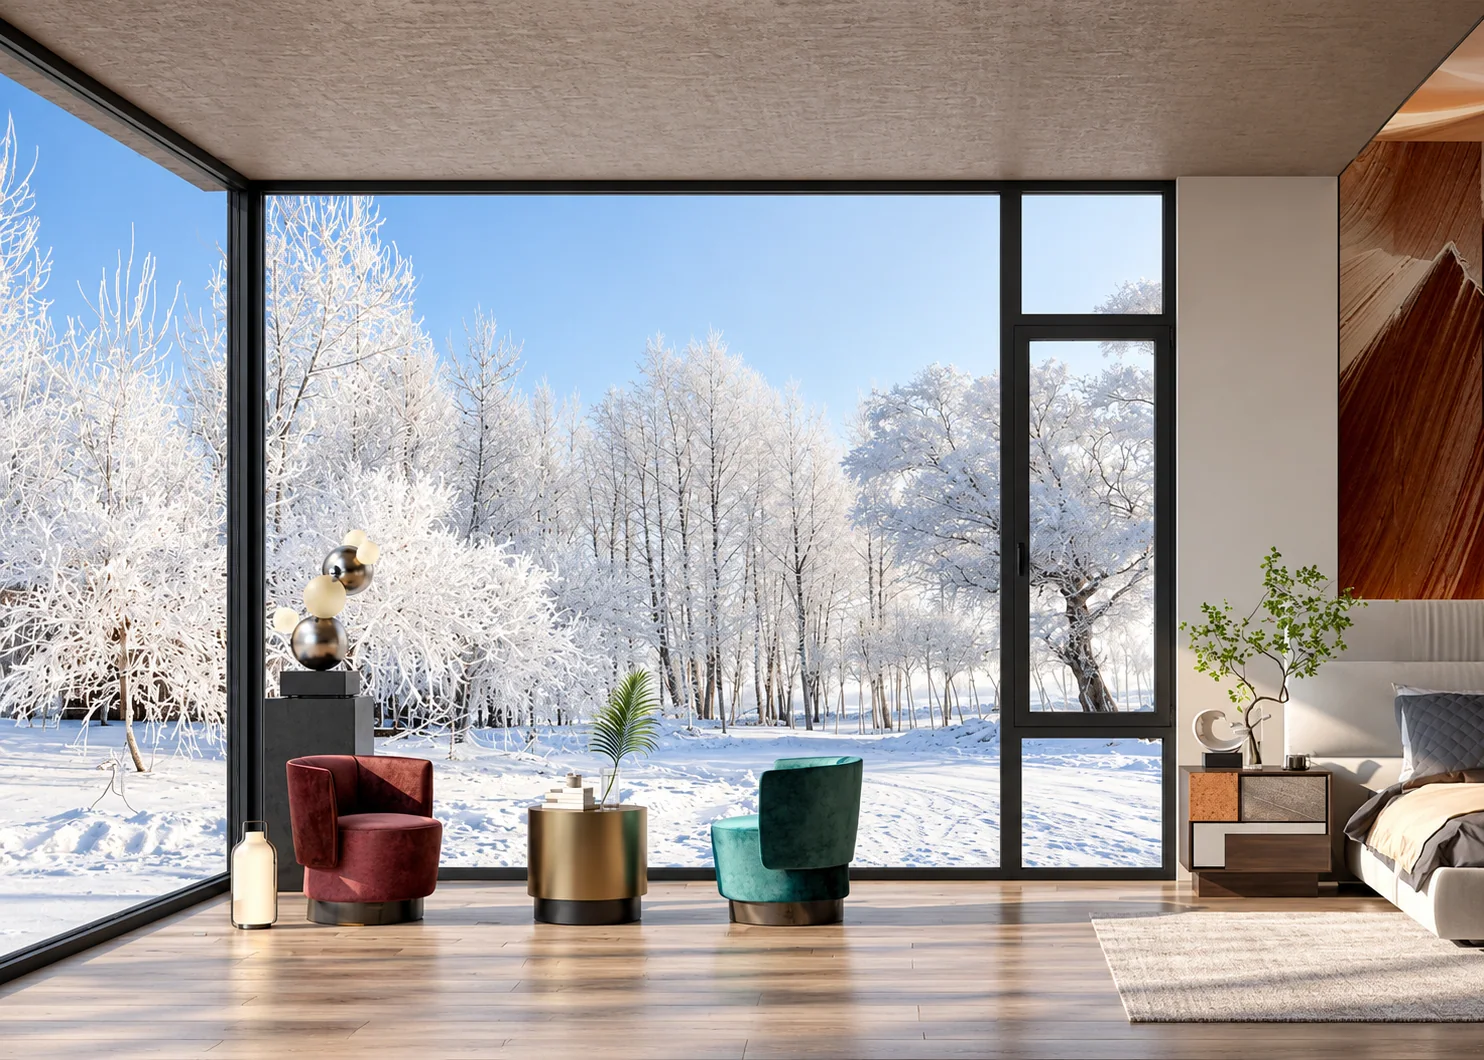
Windows98 Series · inward-opening casement
Casement Window
Start with the inward-opening layout shown in the supplied catalogue reference.
Explore system ↗Compare opening styles, product families and practical configuration choices before sharing your schedule or drawings.
Explore the collection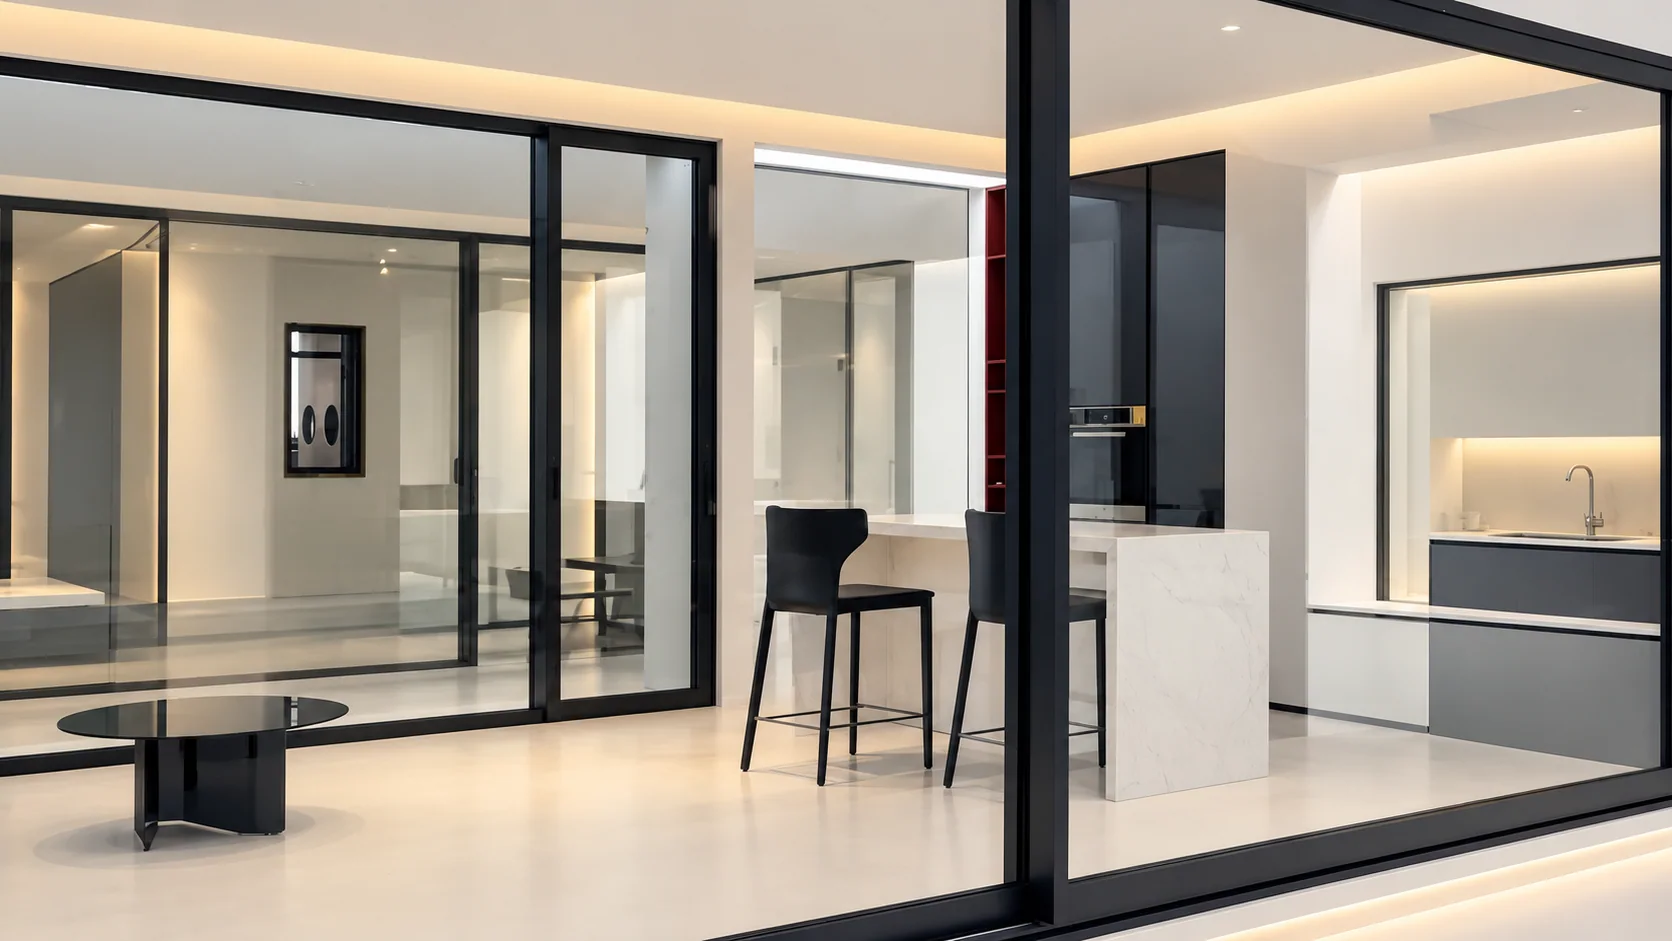
Start with the inward-opening layout shown in the supplied catalogue reference.
Explore system ↗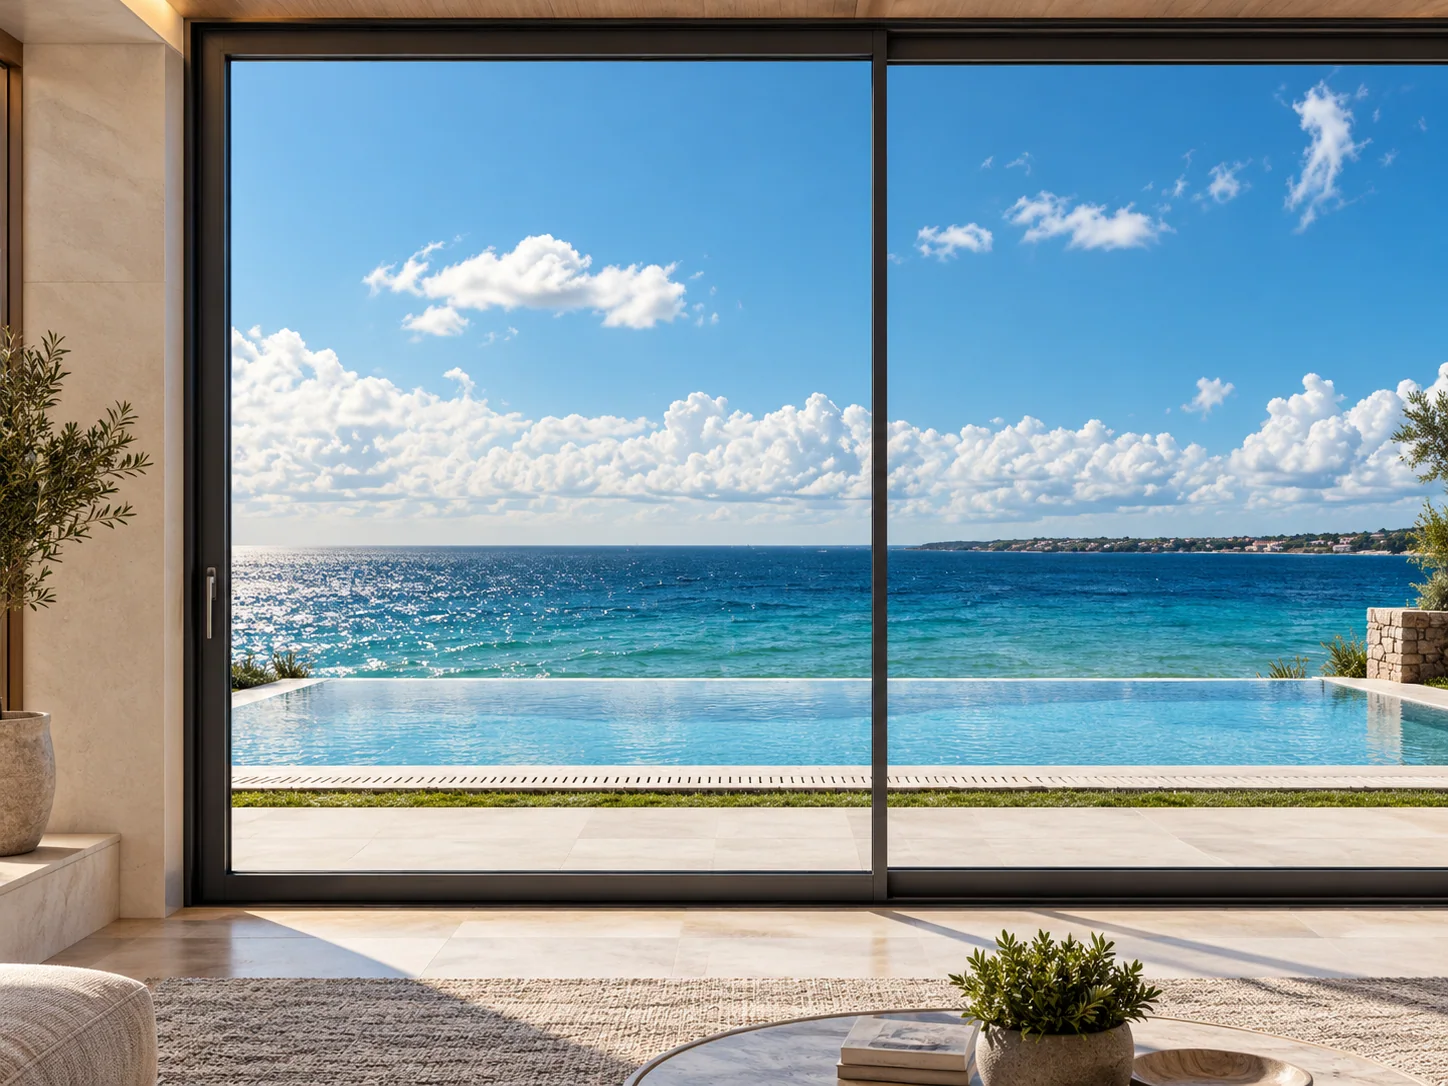
A wide view, with the details resolved.
Explore system ↗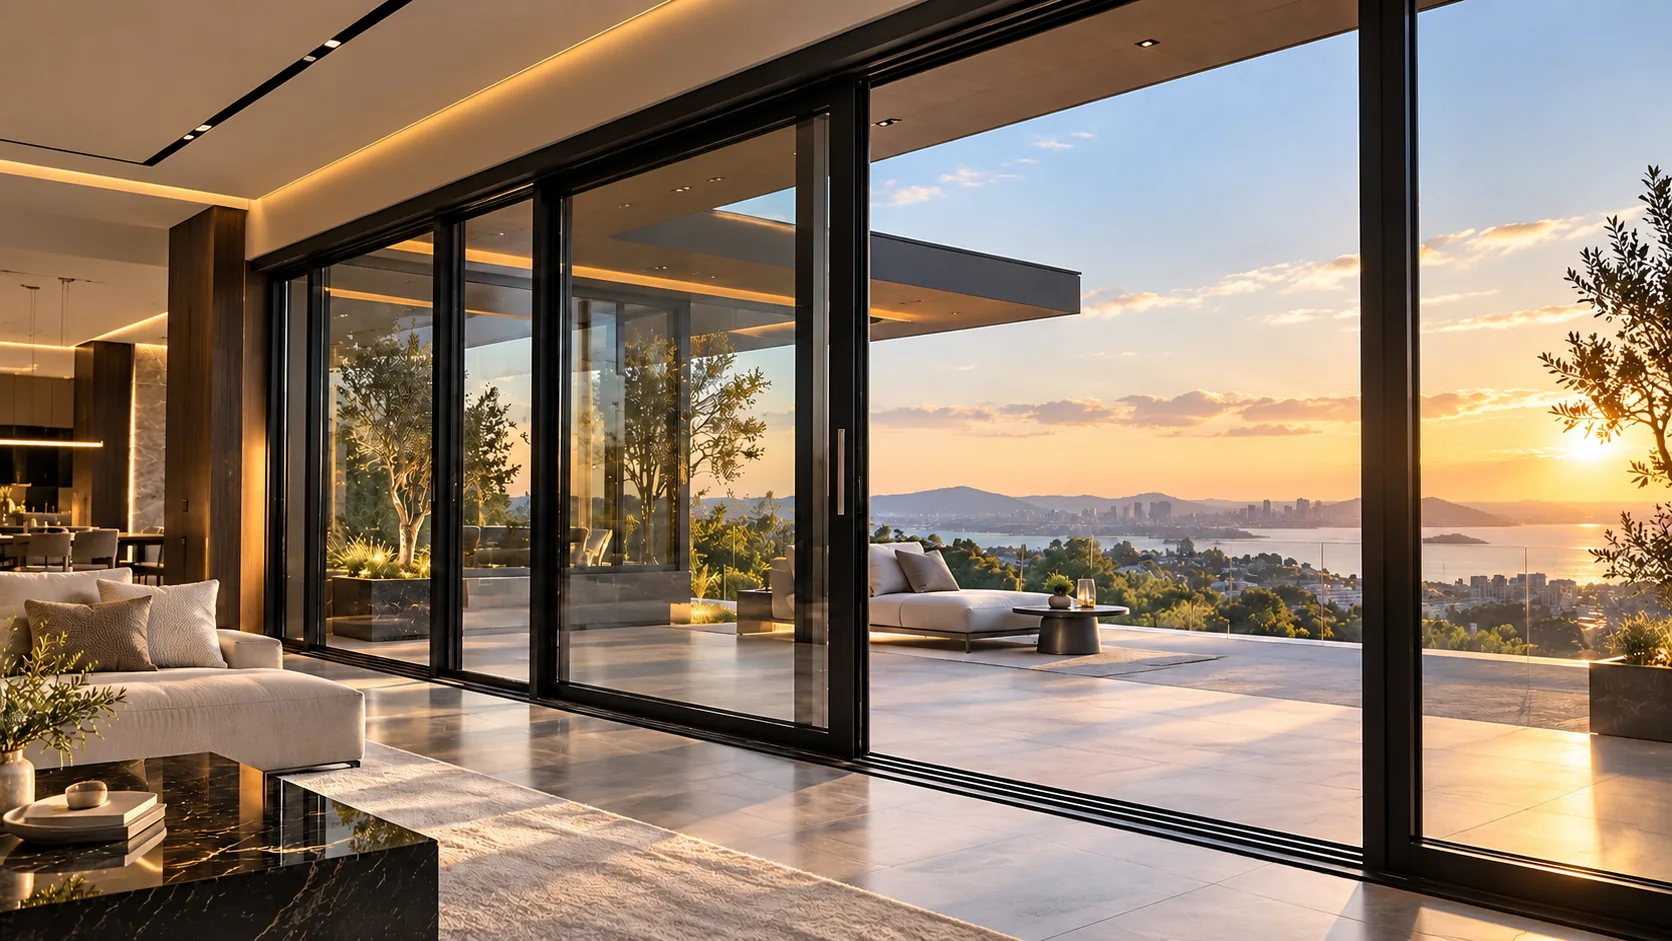
Large openings. A coordinated movement.
Explore system ↗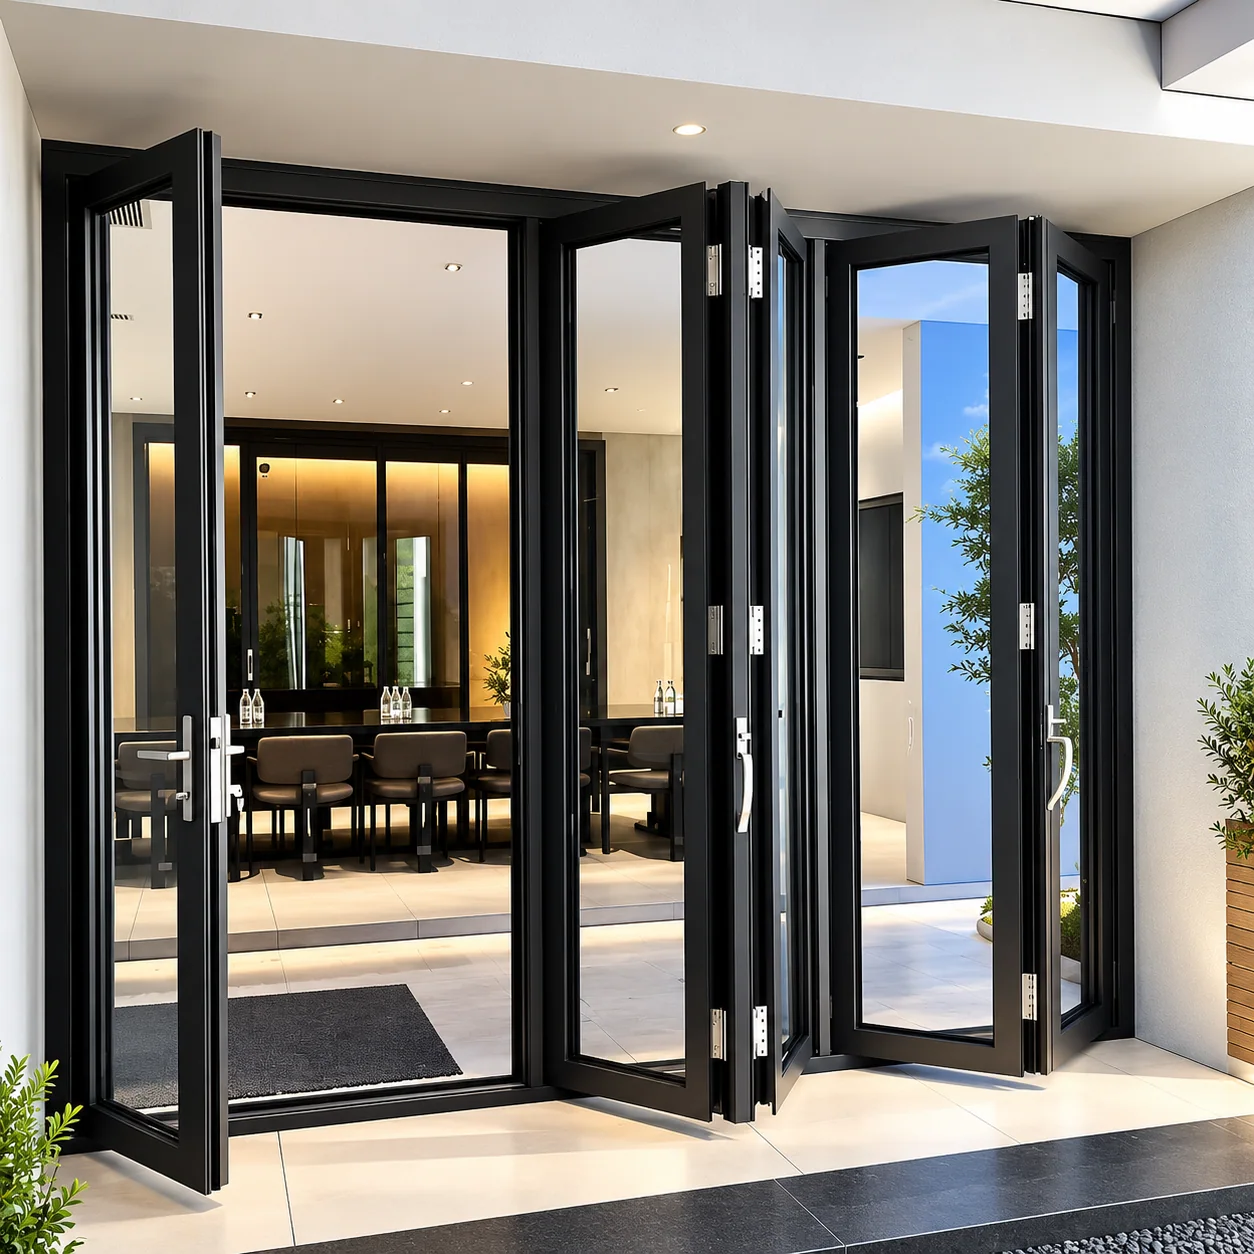
Compare the number of leaves, stack direction and clear opening.
Explore system ↗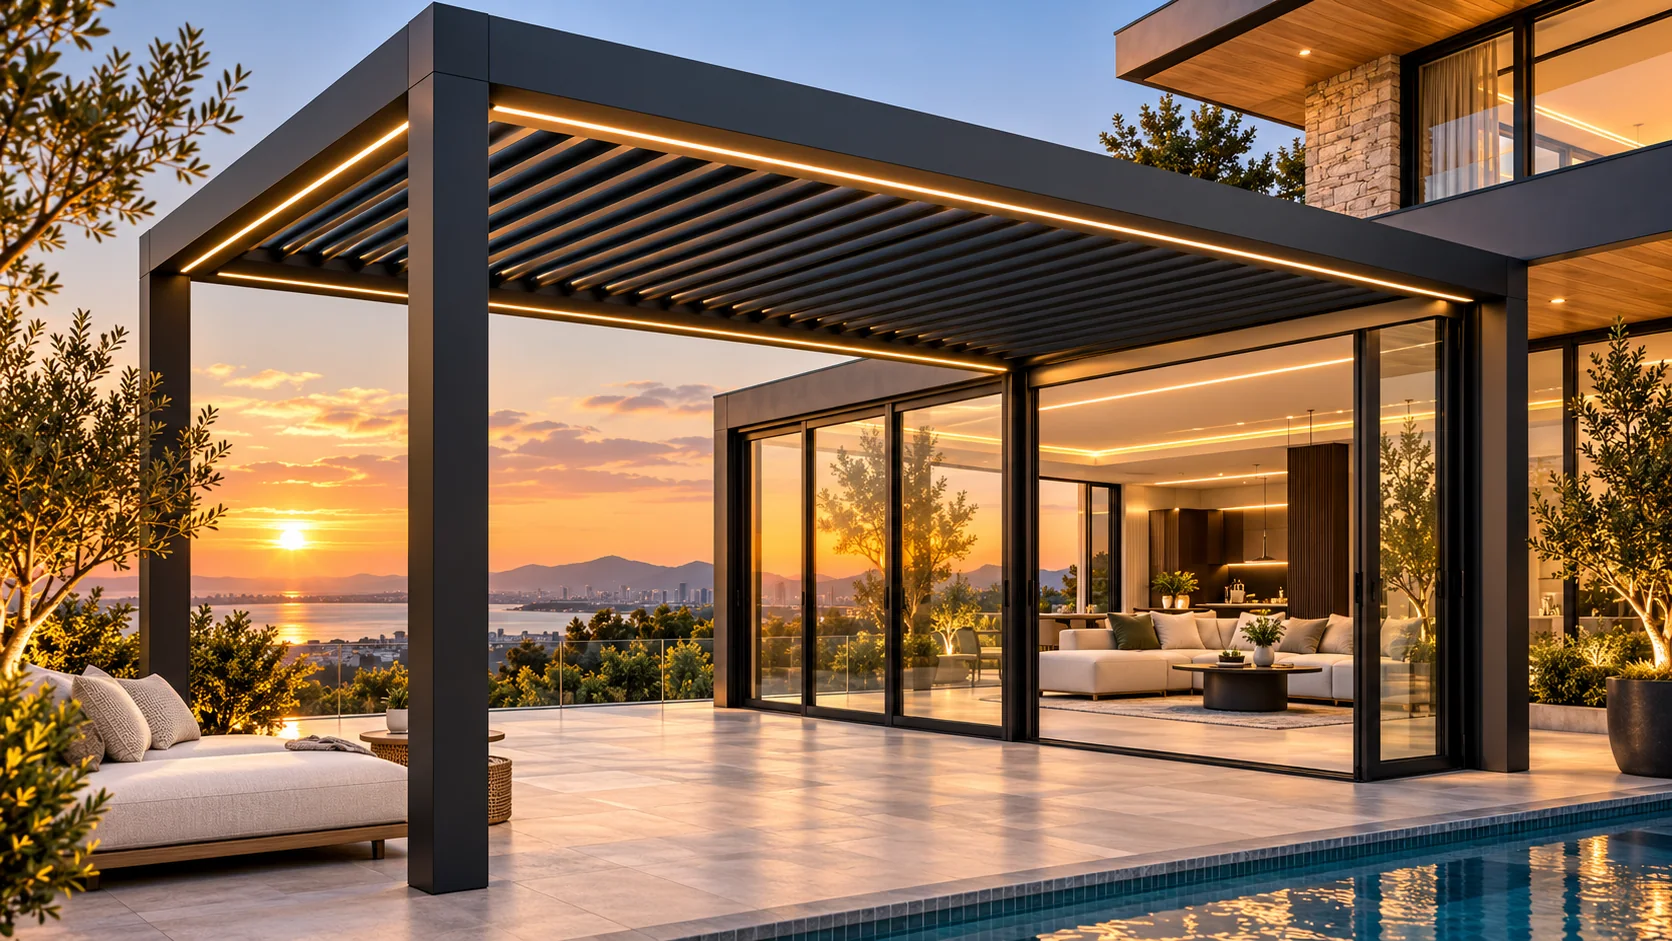
Light, shade and open-air living.
Explore system ↗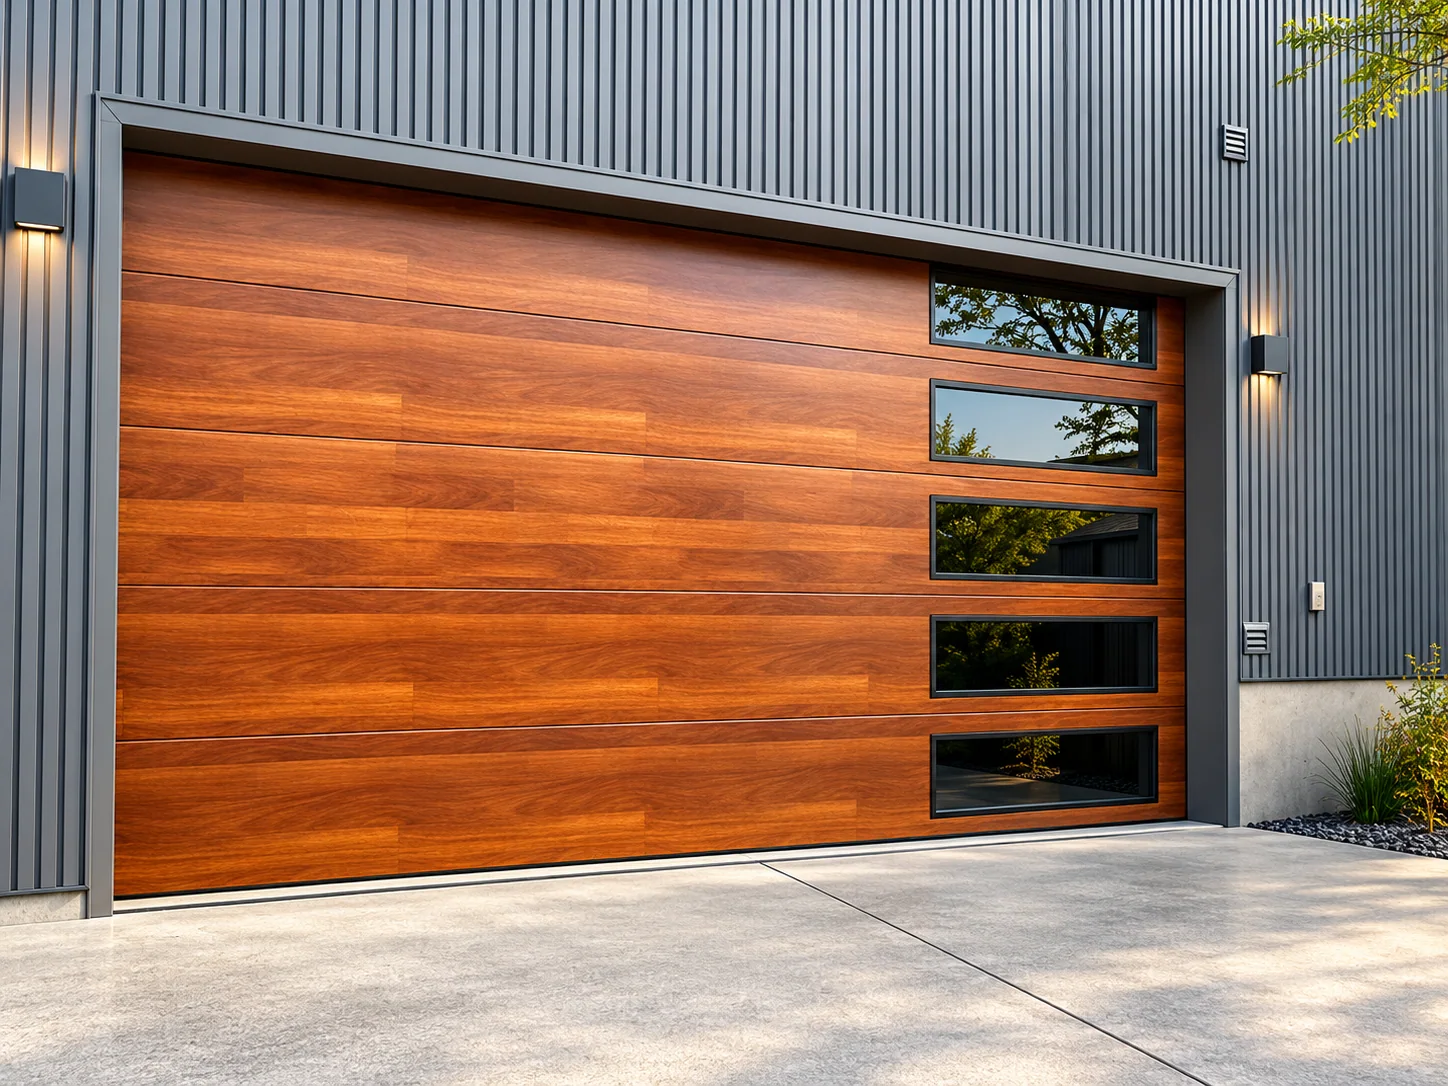
An architectural finish. A practical opening.
Explore system ↗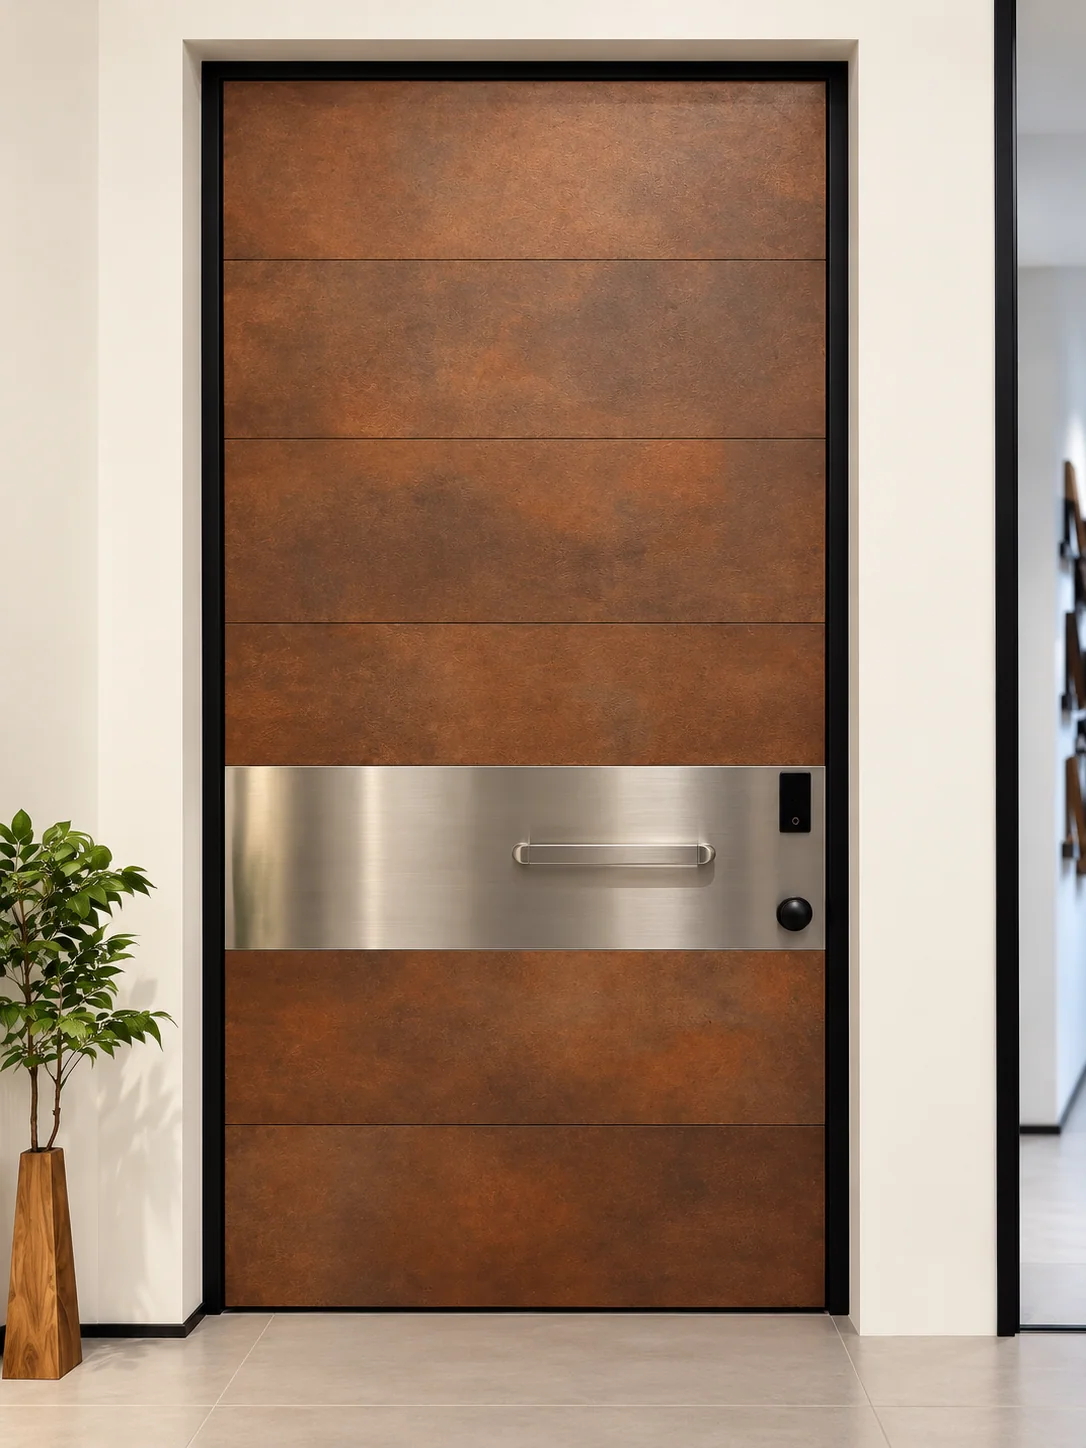
Single and double entry configurations with finish, hardware and opening direction confirmed for each brief.
Explore system ↗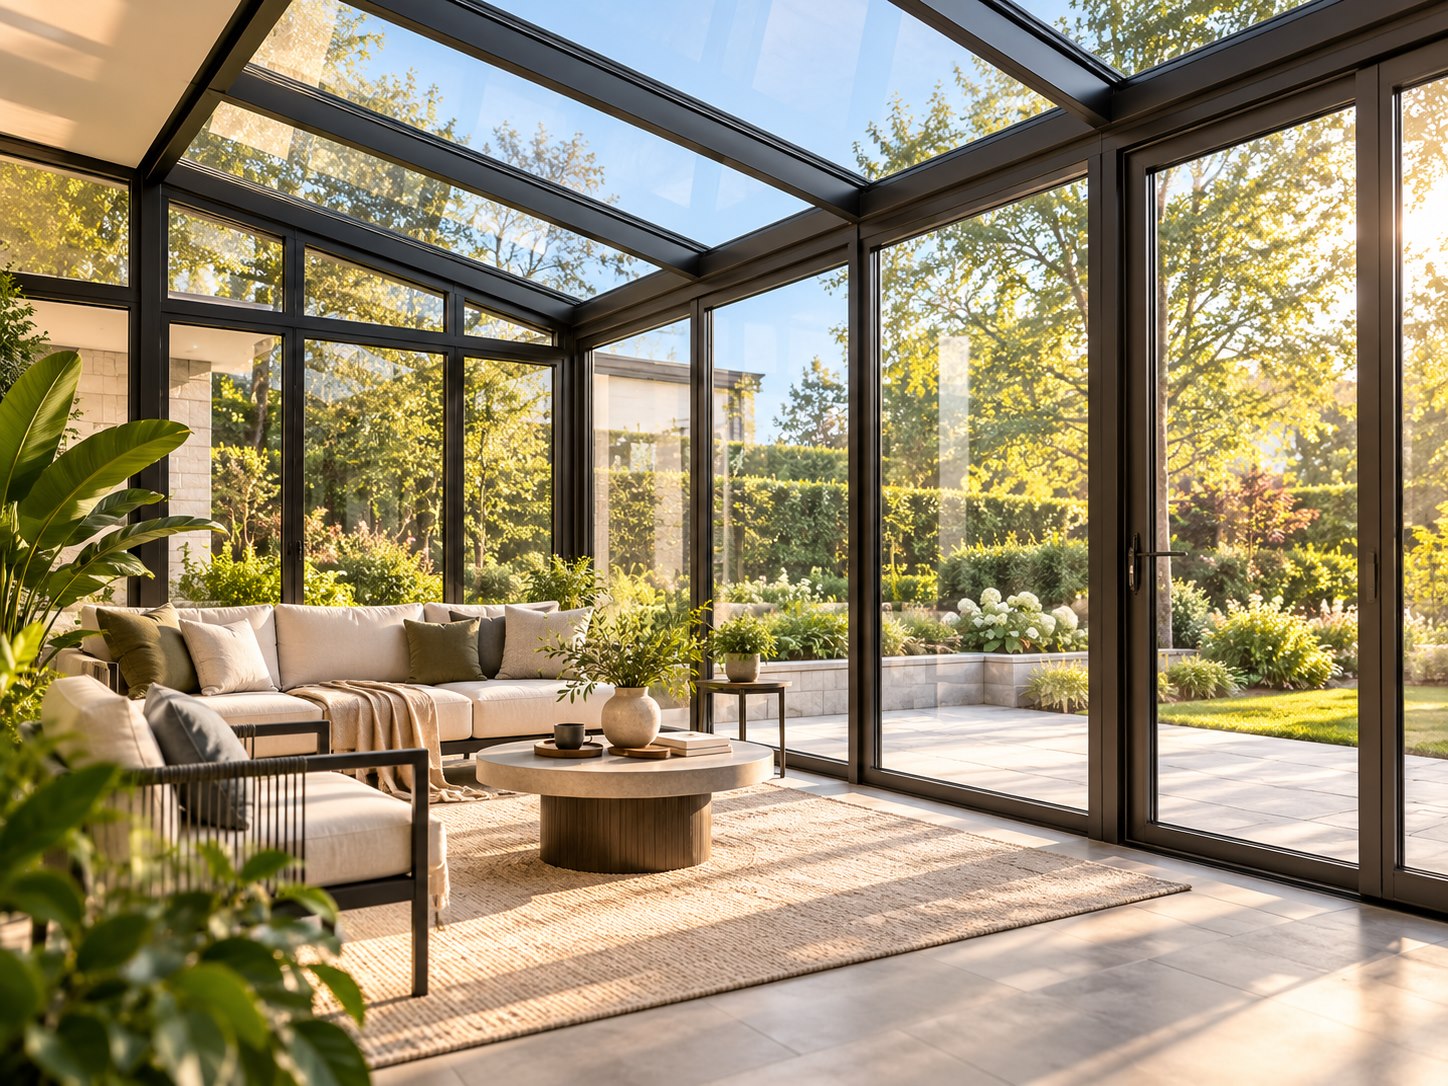
Glazed roof and perimeter enclosure options; roof form, drainage and openings need project review.
Explore system ↗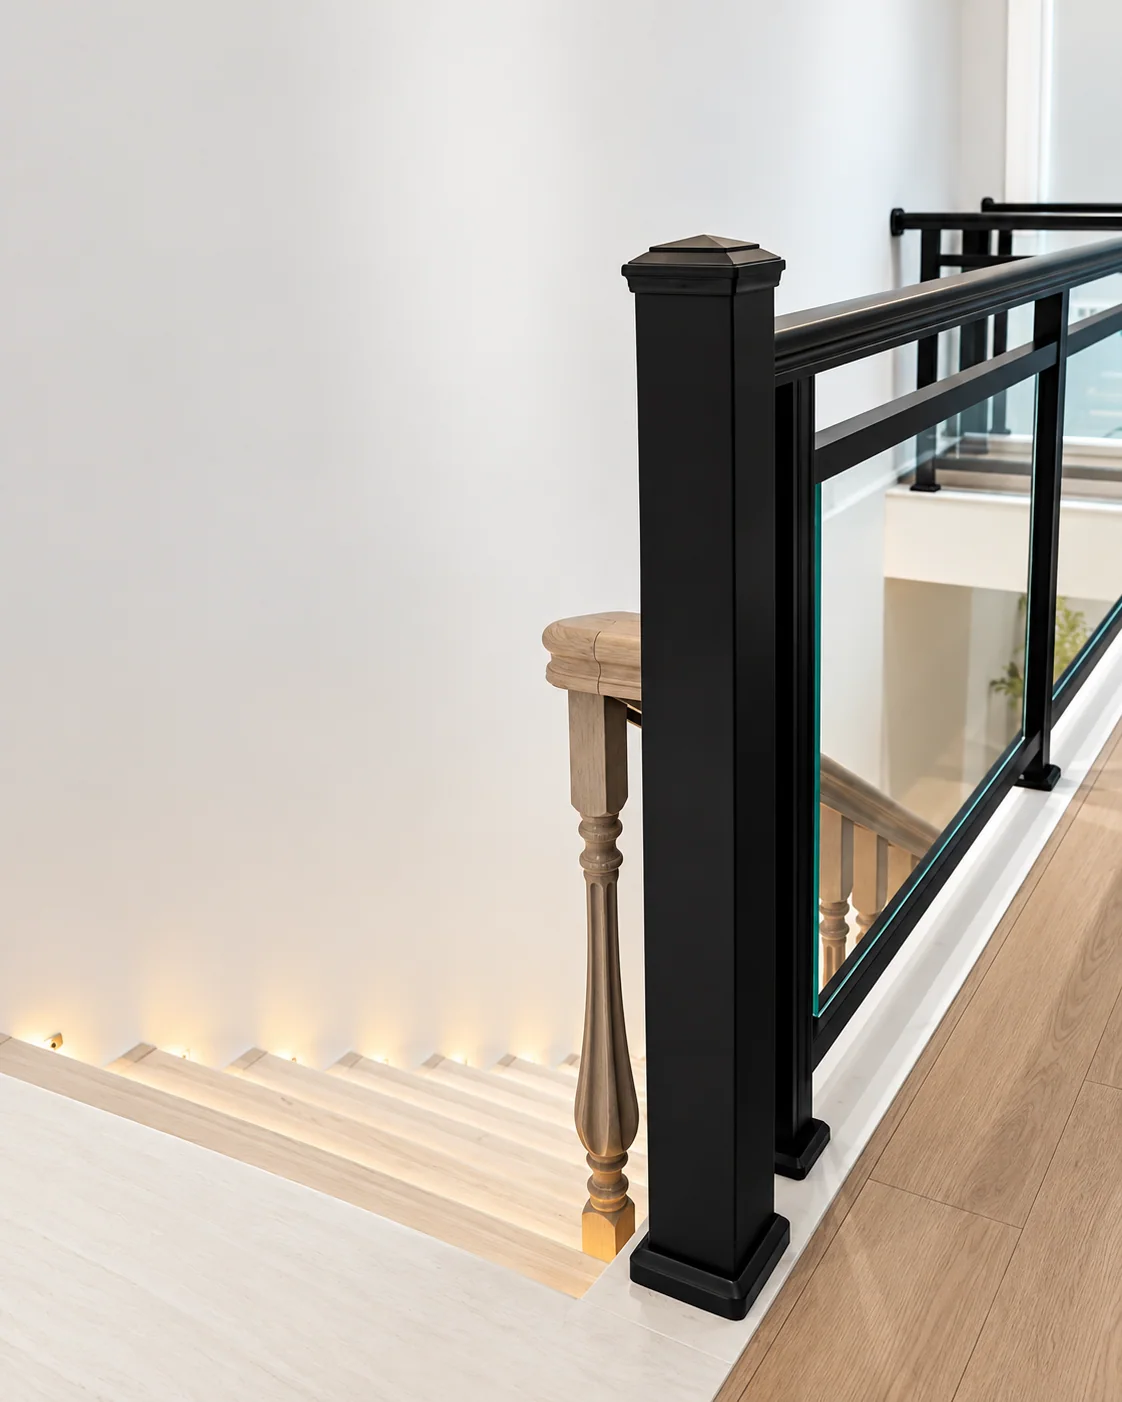
Glass and aluminium railing arrangements for balconies, stairs and terraces; fixing details must suit the installation.
Explore system ↗Compare the product families, then send dimensions, operation, glass goals and destination for the selected system.