
Adjustable roof concept
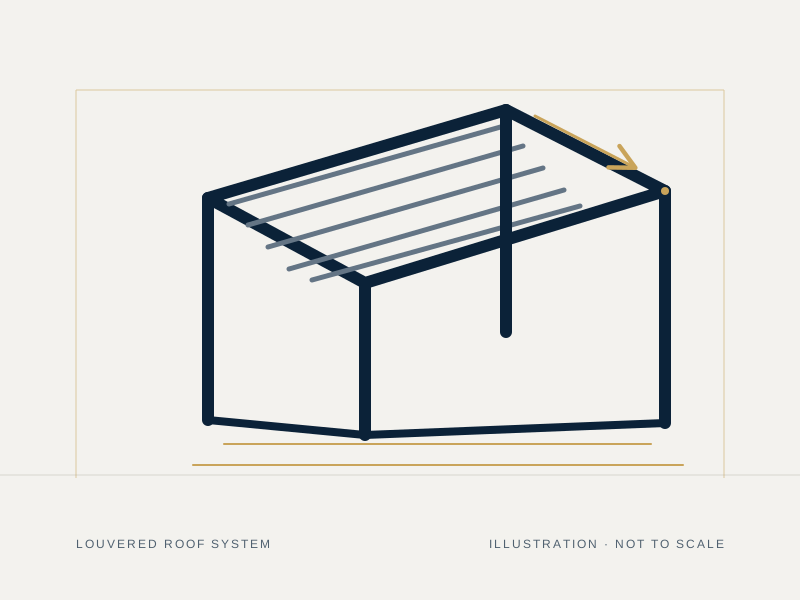
Motorized louvers allow the shade and ventilation arrangement to be adjusted.
Adjustable aluminium roof blades can be specified in manual or motorized configurations where the selected series supports them. Confirm the drive, controls, roof layout, drainage and site conditions against the chosen model.
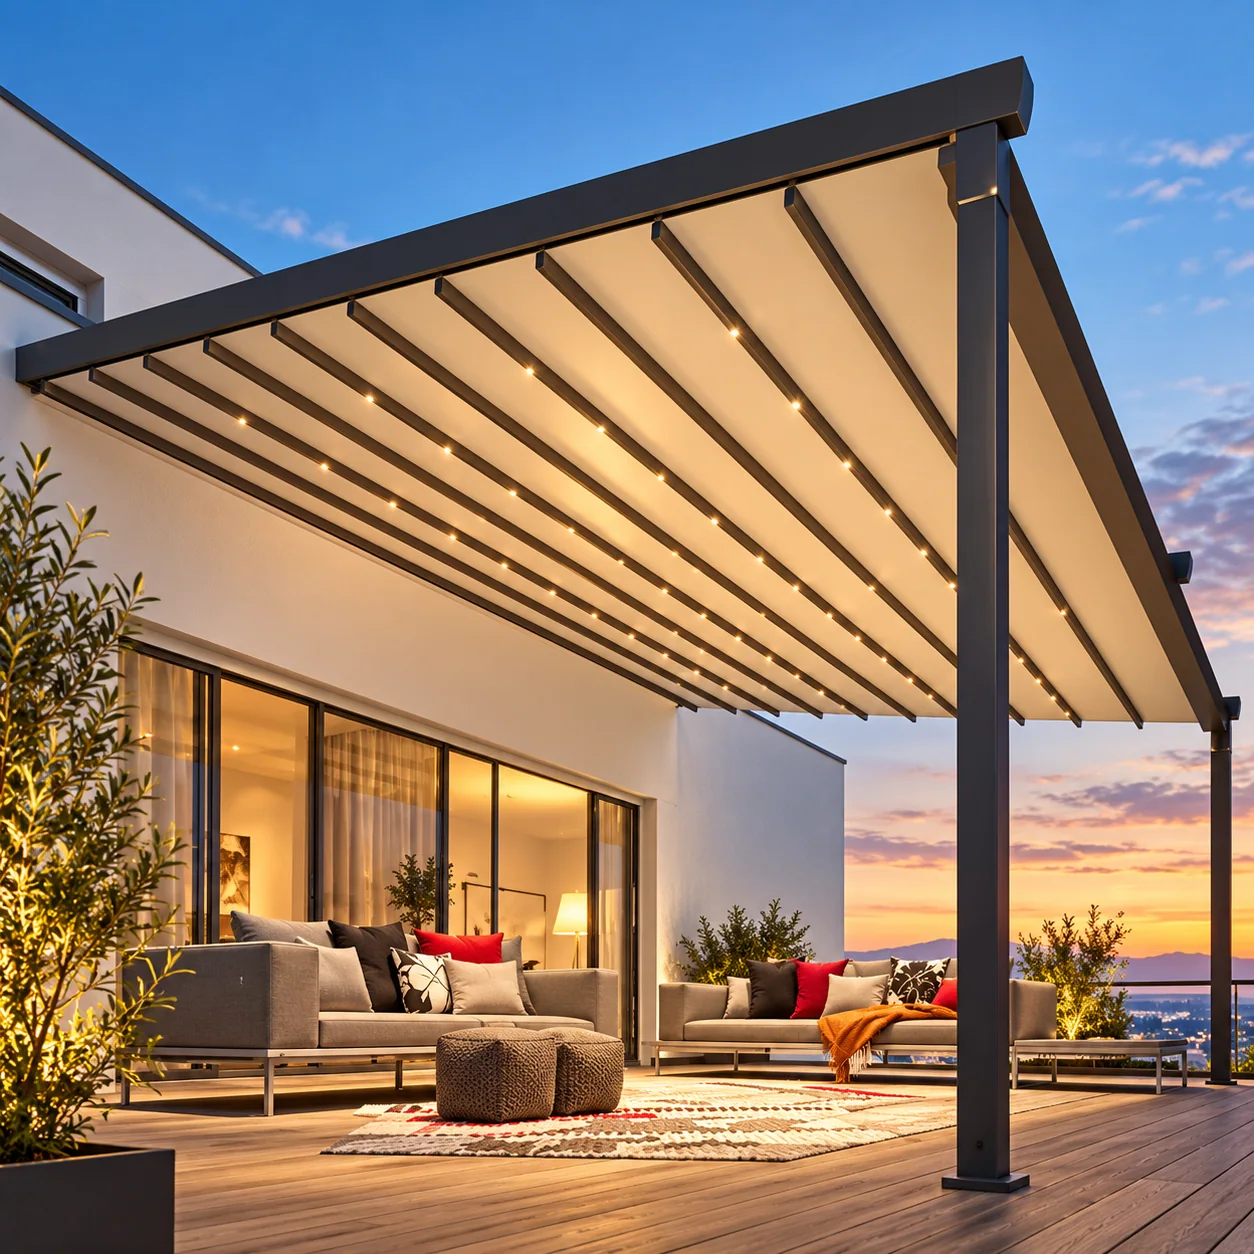
Our pergola catalogue illustrates louvered systems, side-screen options and lighting configurations. Structural spans, wind and snow actions, fixing details, electrical supply and drainage discharge must be reviewed for the individual site. A brochure illustration is not a substitute for project structural verification.
Motorized louvers allow the shade and ventilation arrangement to be adjusted.
Coordinate columns, beams, drainage discharge, side screens and lighting.
Review anchorage, electrical supply and local wind/snow criteria before approval.
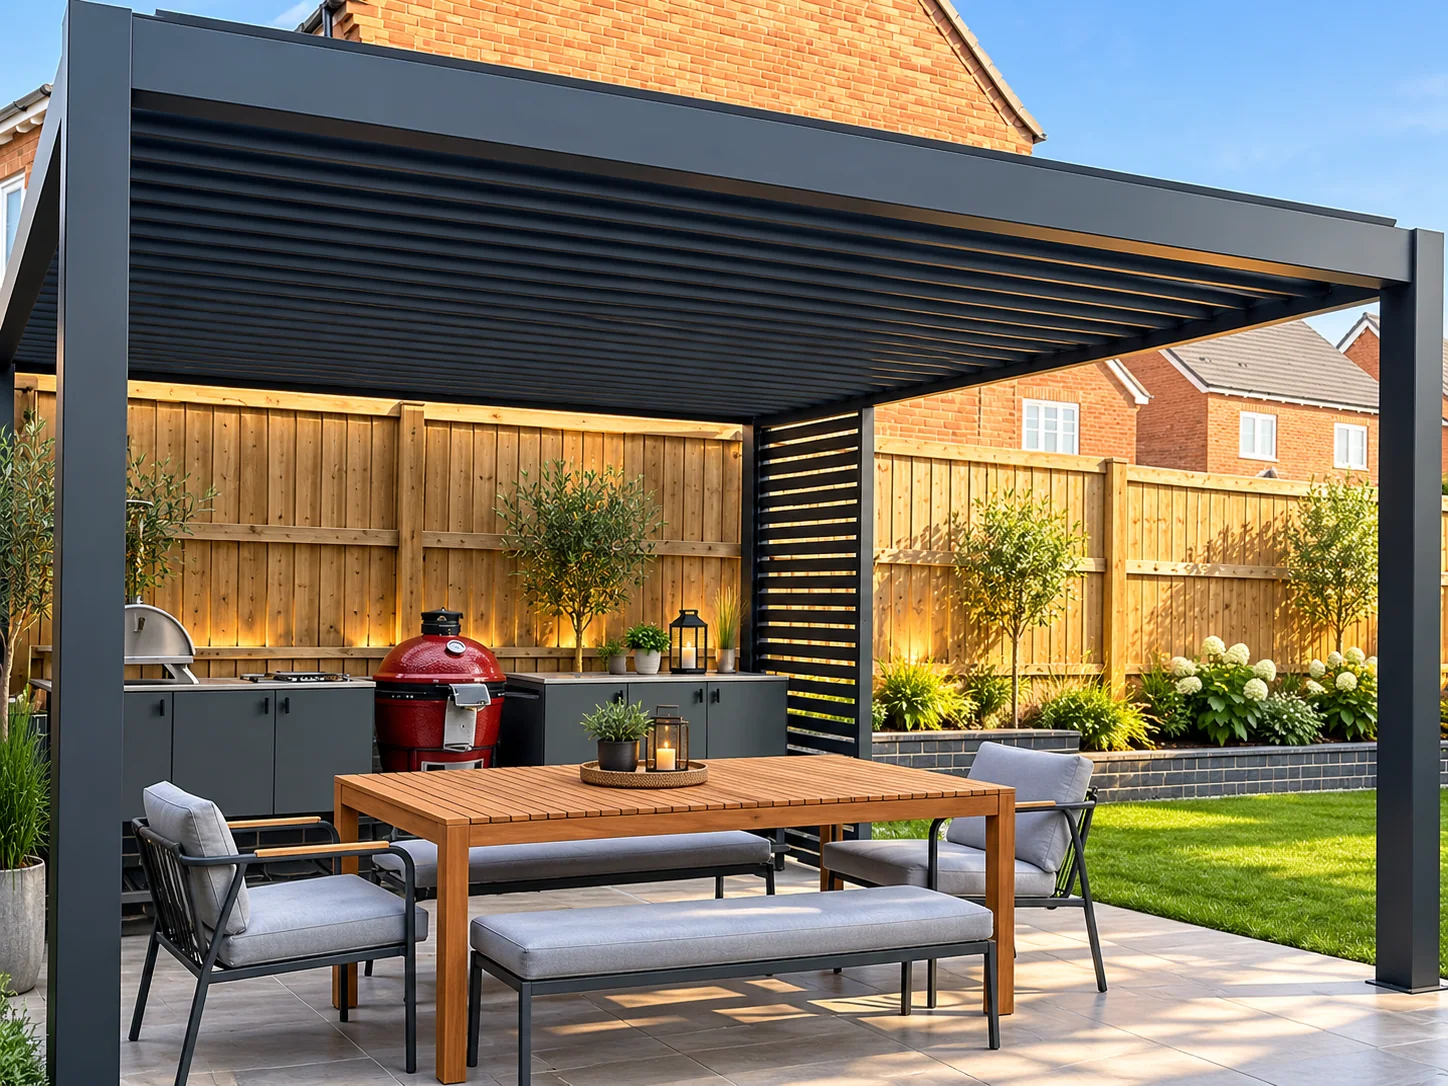
The supplied images show louvered roof references and supporting members. They do not identify an installation, series or operating mechanism.
No universal dimensions, wind rating, water-tightness or motor specification is assigned to these images. Request evidence for the exact configuration before approval.
| Review item | Project confirmation |
|---|---|
| Louver operation | Manual or motorized only where listed for the selected series; confirm drive and control |
| Dimensions and support | Confirm span, fixing substrate, columns and structural design for the site |
| Drainage and accessories | Verify outlets, screens and lighting against the model-specific catalogue |
| Performance evidence | Request reports for the exact configuration and destination requirements |
Wind, snow, rain and electrical suitability require project-specific engineering and local review.
For an outdoor roof, share span, projection, supports, fixing conditions, drainage path, preferred louver operation and local wind or snow criteria.
Potentially, depending on its engineered design and rated limits. The design needs local wind/snow criteria, dimensions, anchorage information and confirmed calculations.
No. The catalogue shows different roof systems. Confirm the intended roof mechanism and named series in the quotation.
Provide the installation location, available supply, control preferences and local requirements. Motor and electrical specifications are confirmed with the selected system.
No general rating is assigned here. Request dimensions, anchorage details and engineering evidence for the individual site.
Use these questions to compare suitable configurations. The final series, dimensions, glass, hardware and documentation are confirmed in the quotation.
Outdoor living, hospitality and terrace buyers planning a freestanding or attached shade structure.
Define footprint, support and anchorage, louver motion, rainwater path, electrical access and site exposure.
Motorized louvers, controls, lighting, side screens and finishes are configuration choices, not default features.
Send the site plan, footprint, support surface, roof operation, local wind and snow requirements, power and destination.
Weather resistance and structural capacity require selected-system engineering and site-specific anchorage; images are not ratings.
Share the span, support and roof brief. Attach the current schedule, drawing revision and destination.