
Who this system is for
Balcony, stair and terrace projects requiring a defined glass or metal guardrail system.
Railing layouts are developed from run length, height, fixing condition, infill and local project requirements. The final specification must be reviewed for the target market.
Aluminum railing configurations for balconies, terraces, stairs and outdoor project edges.
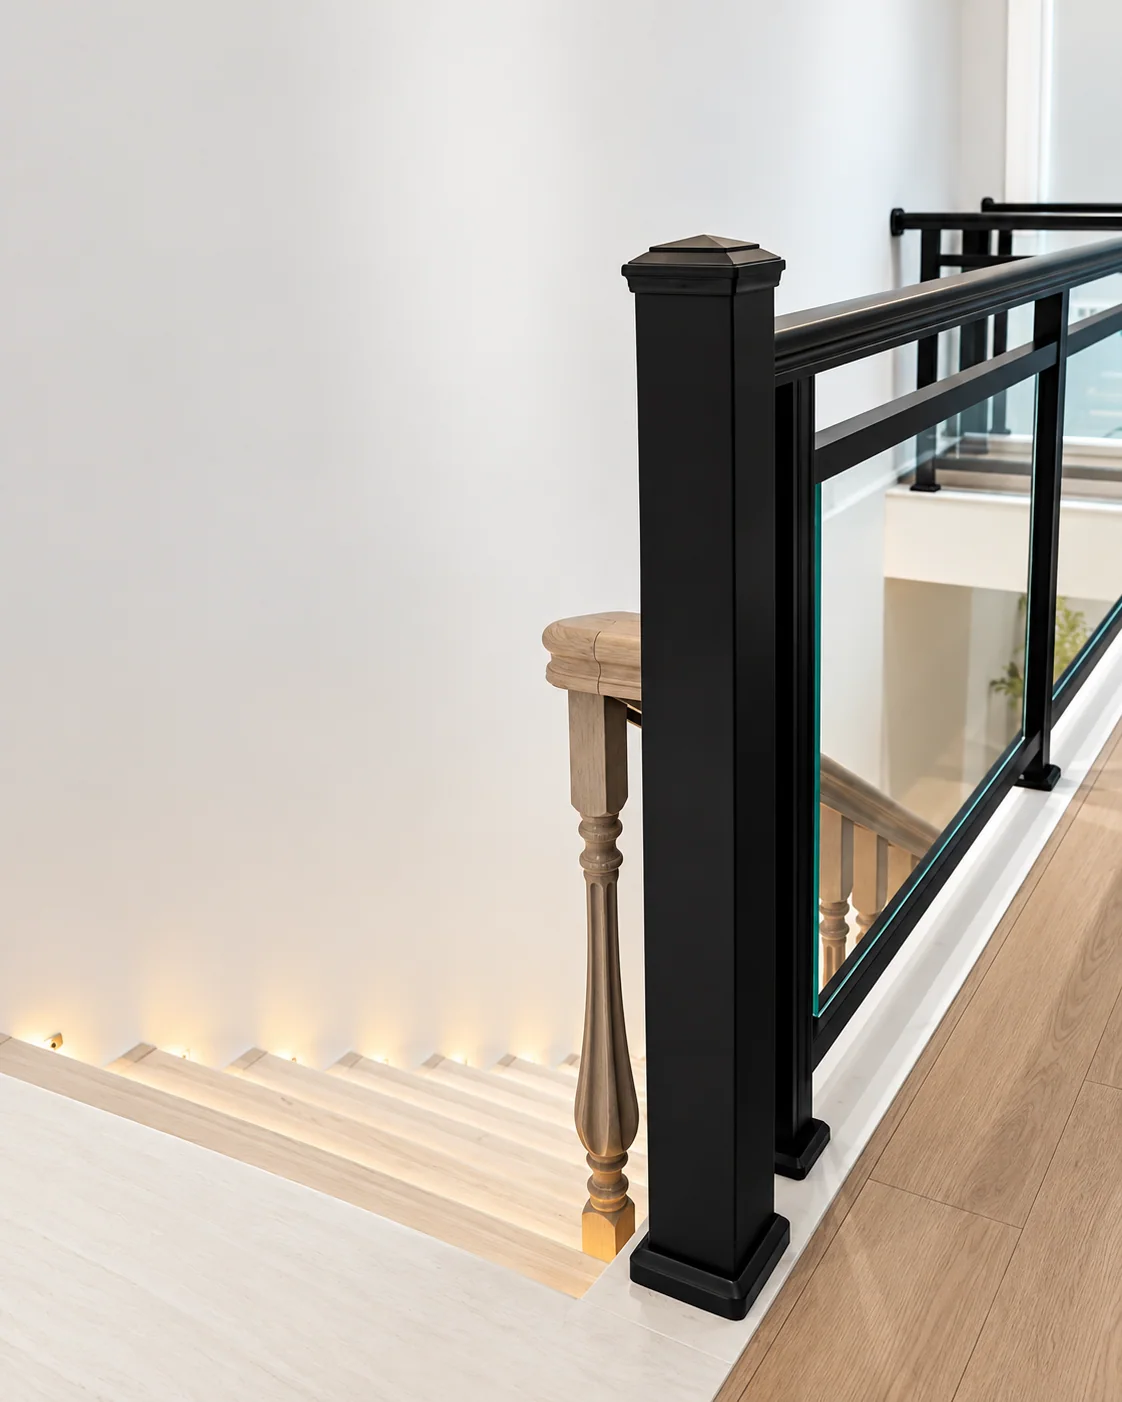
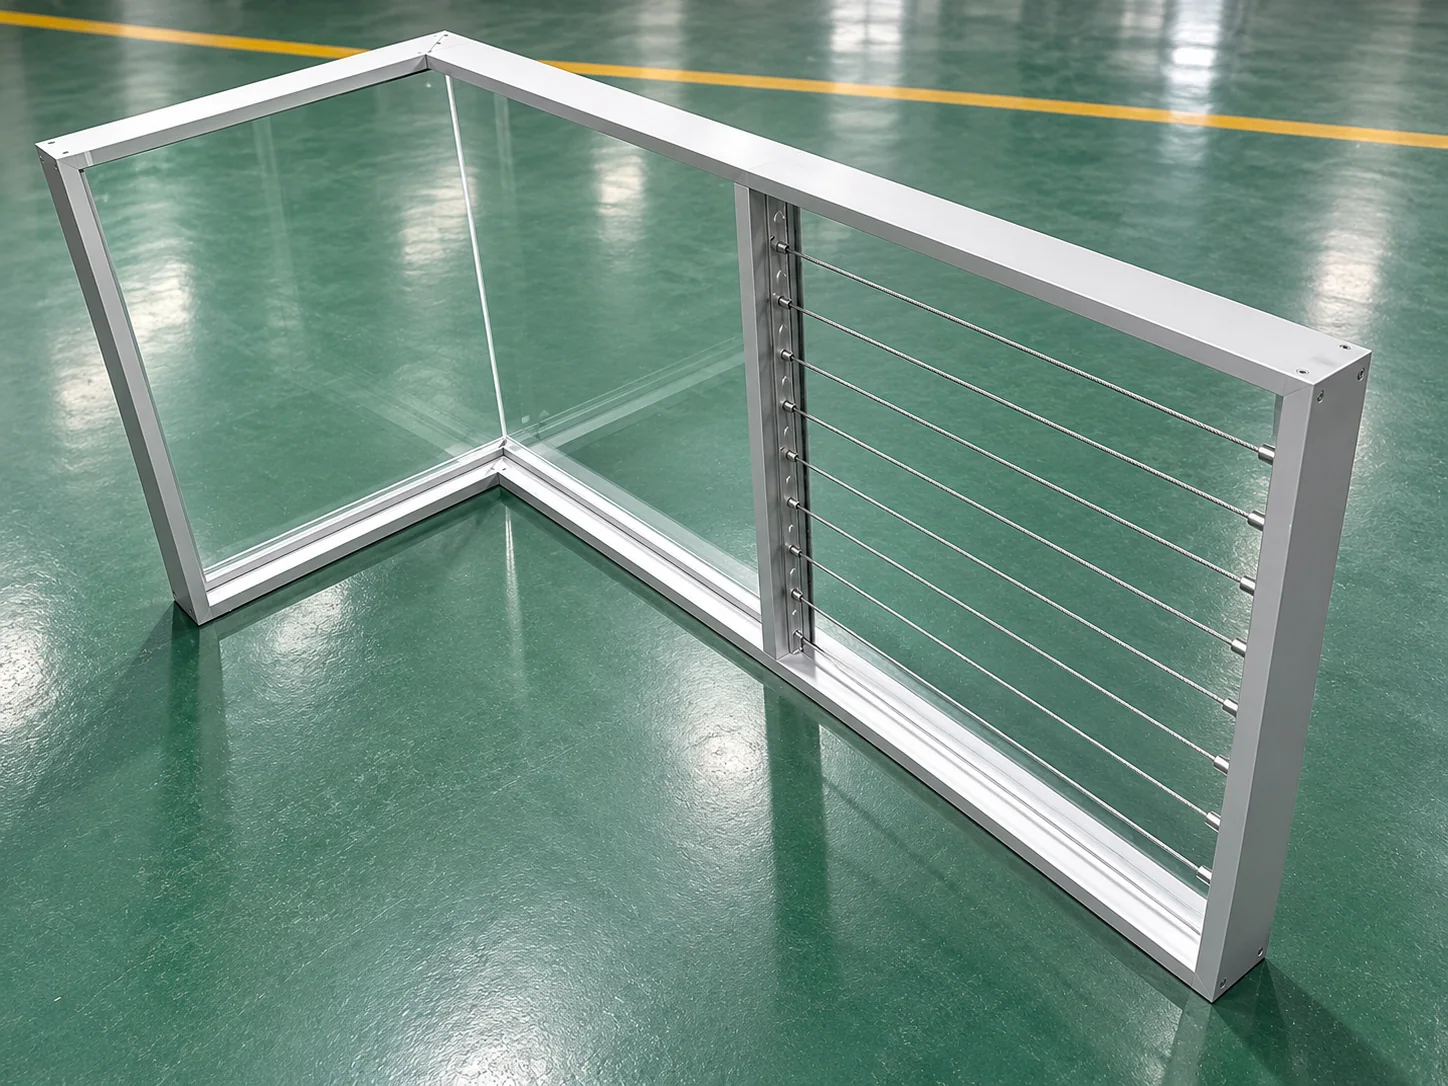
The workshop photograph shows a supplied sample. The catalogue image shows a glass railing with posts; its series, site and project affiliation are not identified.
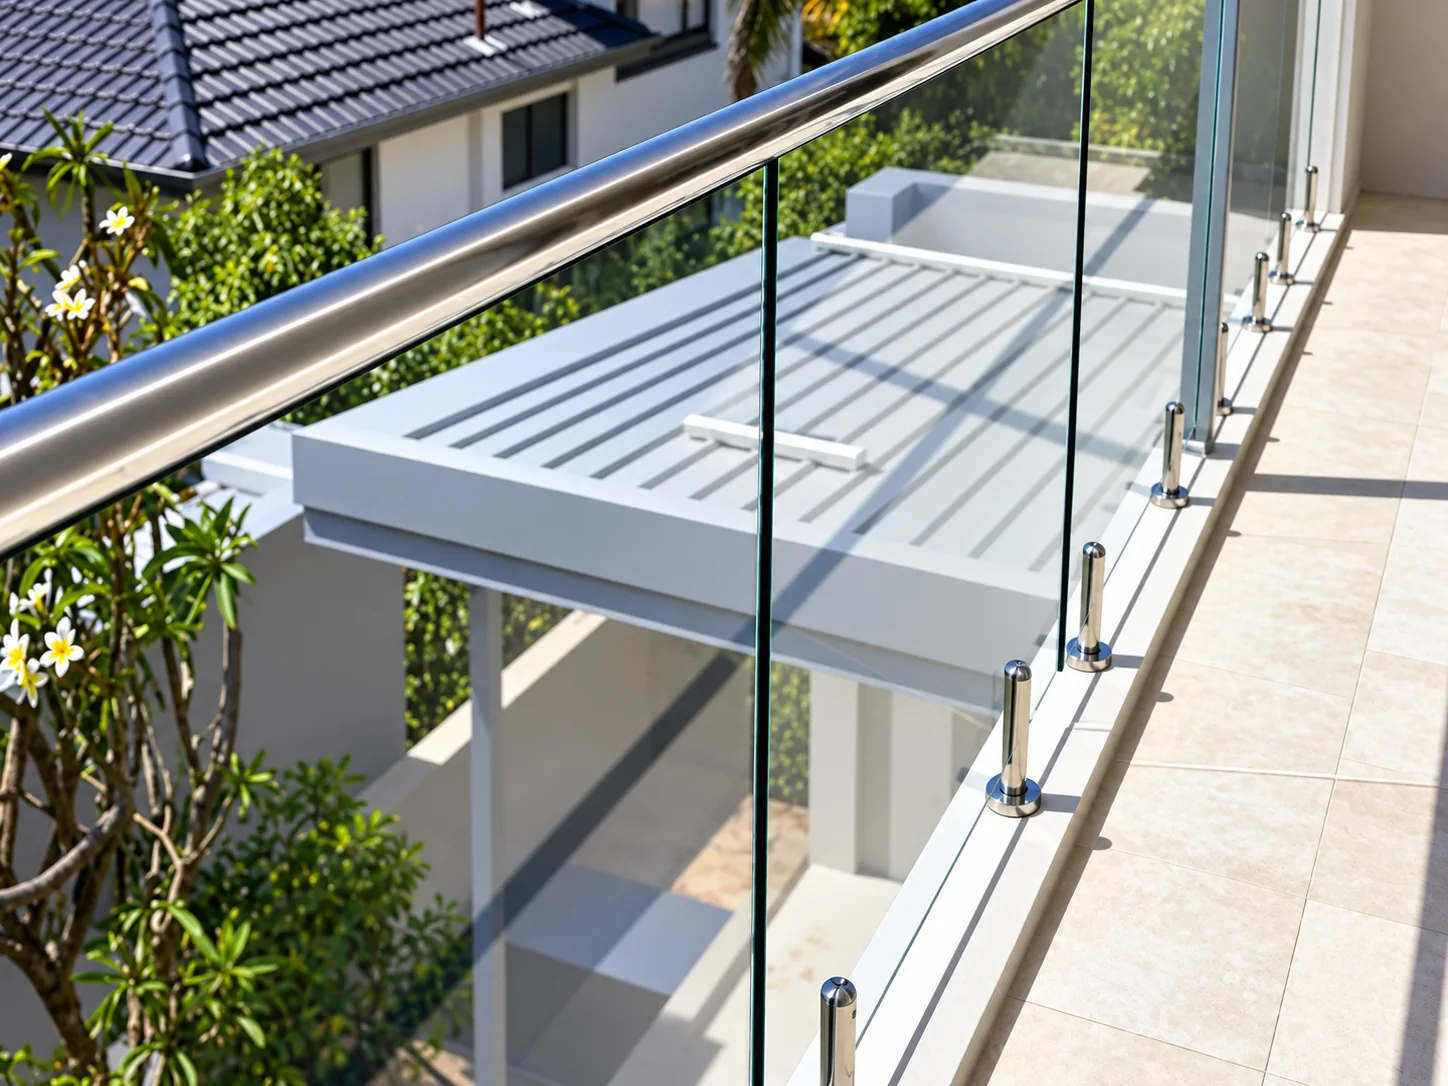
Fixing method, infill, height and local requirements must be reviewed for the project.
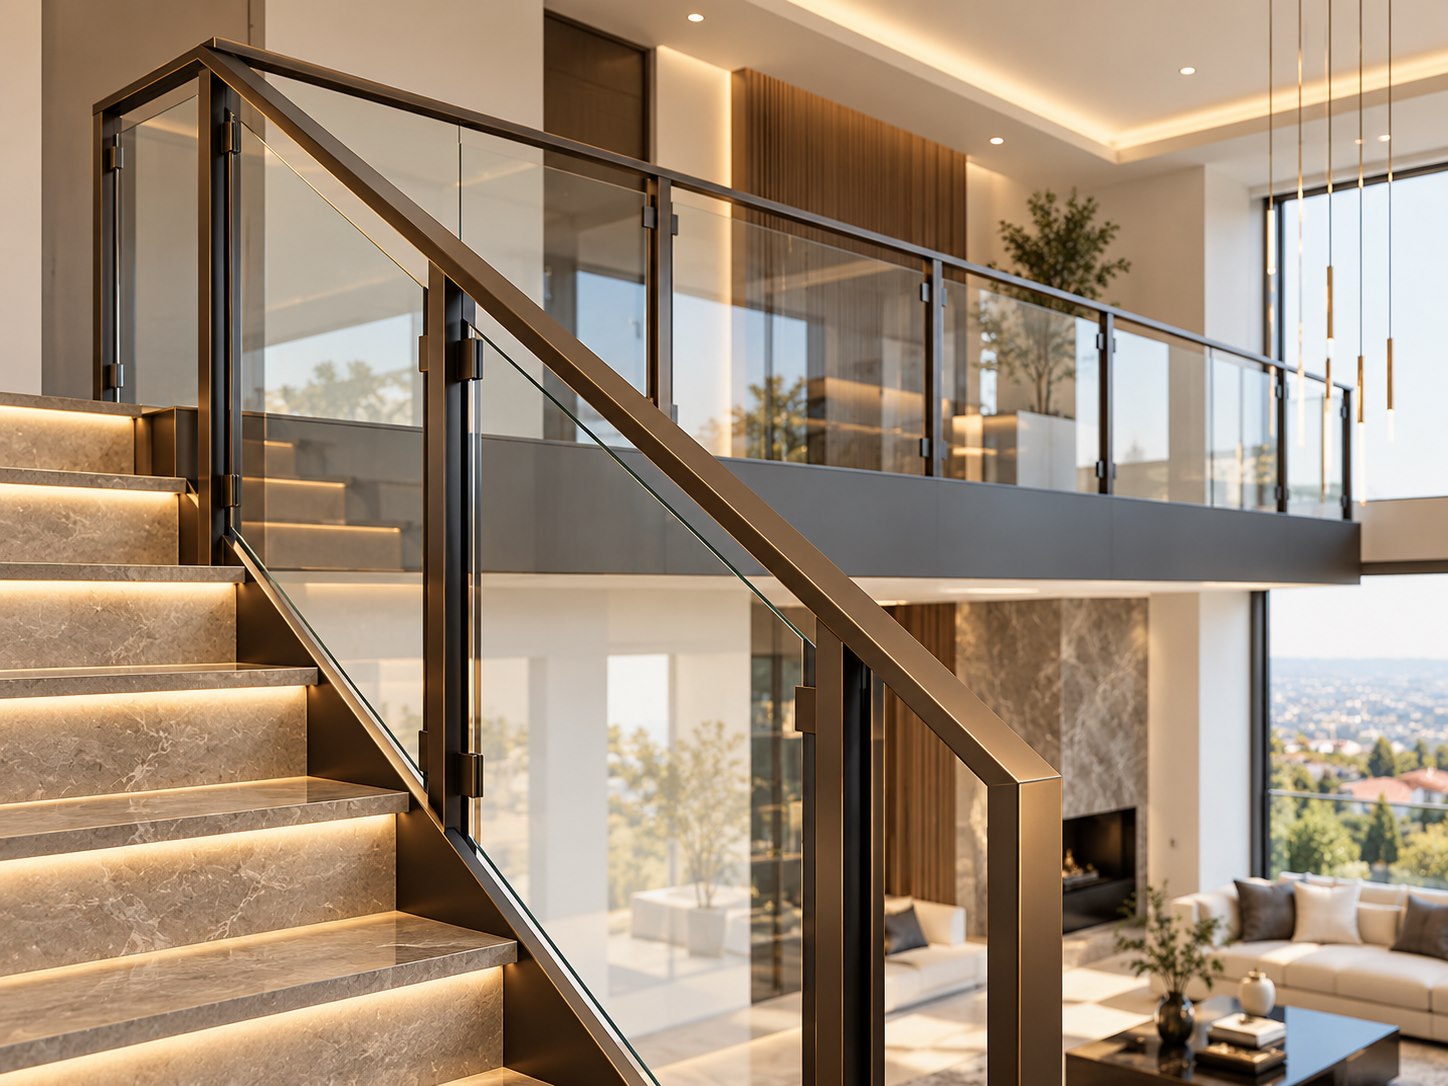
Architectural balcony visualization only; it is not an installation record or structural test evidence for the railing sample.
Request a railing reviewThis diagram is a technical aid, not a product photograph or a confirmed project configuration. Hardware, dimensions and system details are confirmed from the selected product schedule.
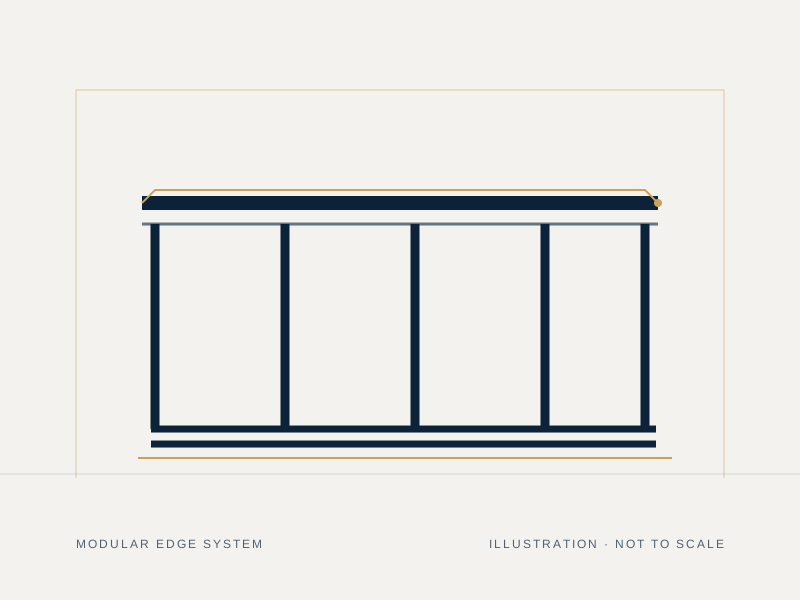
Glass type, post or shoe mounting, top rail and fixing substrate require a project-specific structural review before the layout is selected.
Record run length, guard height, glass or other infill, handrail, fixing type and supporting substrate for the railing RFQ.
Attach a plan, elevation and fixing detail showing post spacing, edge distances, substrate and intended anchorage.
Send drawingsRequest structural calculations or product tests that cover the actual railing span, infill, support and fixing configuration.
No universal rating is claimed here. Confirm local code and product evidence for the project.
Request project documentation ↗The supplied catalogue railing photograph has no confirmed series or site attribution; it is an appearance reference, not load-capacity evidence.
The supplied glass and cable sample views do not establish a single product series; identify the chosen infill and fixing before specification.
Provide run length, height, fixing condition, infill preference, quantity and destination.
Railing height, run length and fixing substrate drive the design review; provide each with a plan and edge conditions.
Use these questions to compare suitable configurations. The final series, dimensions, glass, hardware and documentation are confirmed in the quotation.
Balcony, stair and terrace projects requiring a defined glass or metal guardrail system.
Specify substrate, post or base-shoe arrangement, height, glass infill, handrail and fixing access.
Glass, posts, handrails, base channels, finishes and connection details vary with the chosen assembly and local requirements.
Send plans, edge and substrate sections, lengths, corner conditions, glass preference and destination.
Guard height, loads and glass safety requirements are location-specific; request engineered fixing and assembly evidence.
Coordinate railing fixing points with door thresholds, drainage, façade edges and the supporting structure.
Share dimensions, quantities, drawings and destination for a product-specific review of system, glass and hardware options.