Foshan, Guangdong, China
sylvia@fantancyhouse.com|WhatsApp +86 13923269474
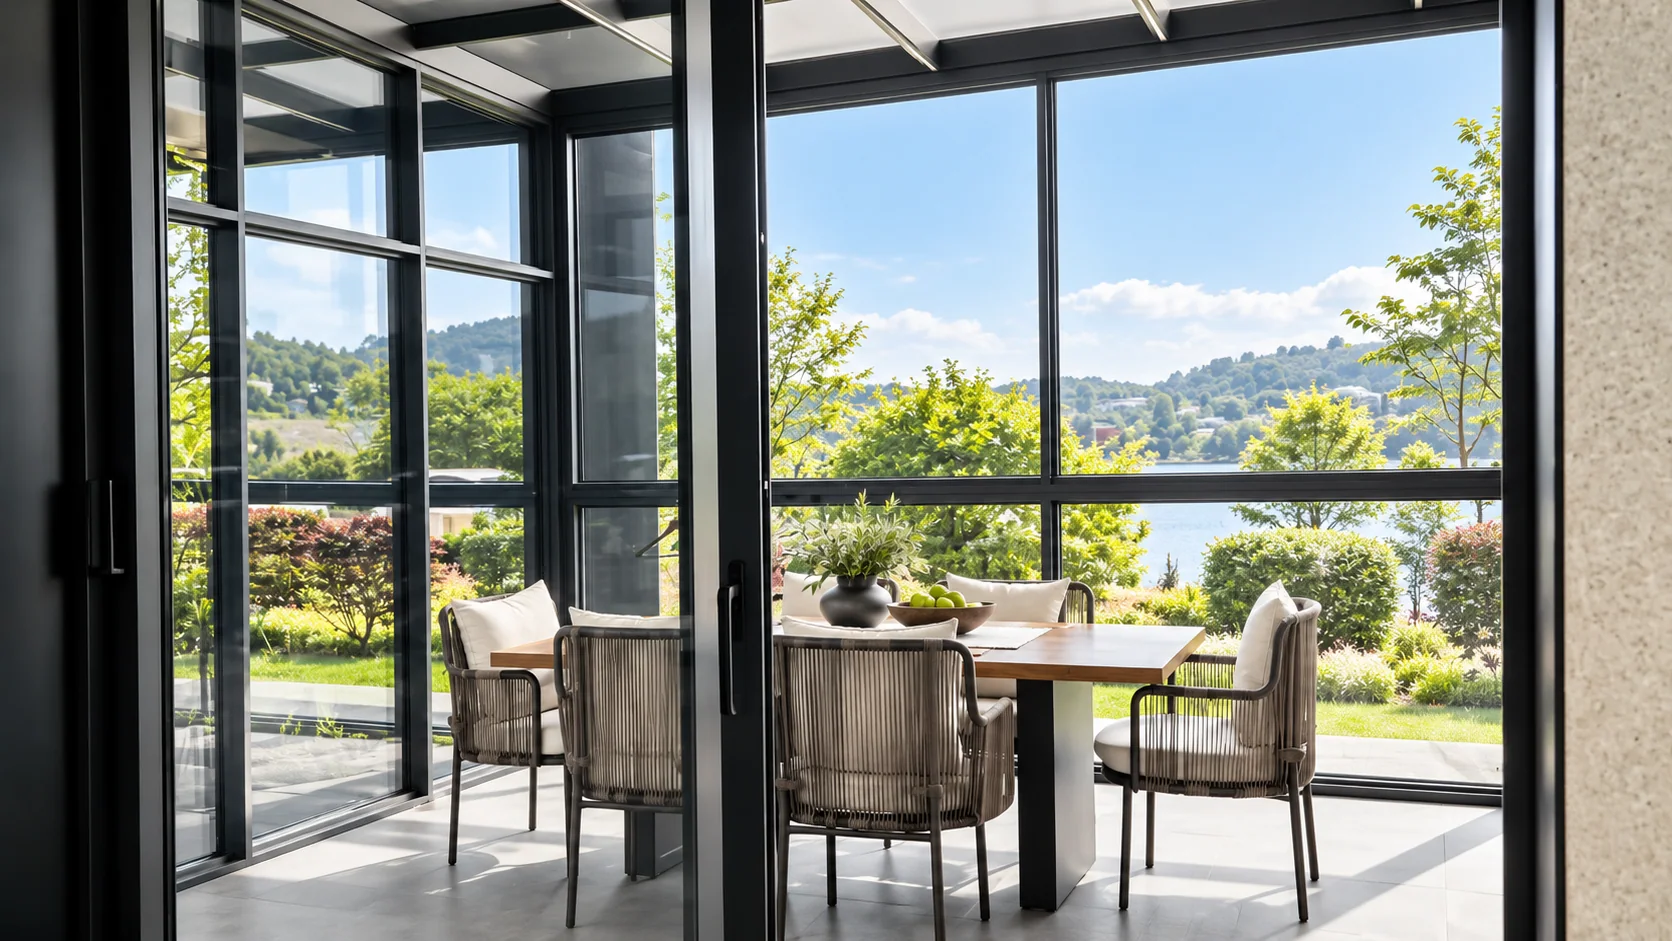
Application visualization of a complete aluminium-framed sunroom with glazed roof and perimeter walls; not a verified installation.
Application visualizationComplete enclosure concept; roof details and exact series require project drawings.
Outdoor · Custom aluminum sunroom

Custom Aluminum Glass Sunrooms

Sunrooms combine aluminum framing, roof and glazed enclosure elements. Project dimensions, site conditions and ventilation or shading requirements should be reviewed before quotation.

Short answer

Aluminum and glass sunroom configurations coordinated around site dimensions, enclosure and roof requirements.

Roof and enclosure planning

Start with the roof form and the site interfaces.

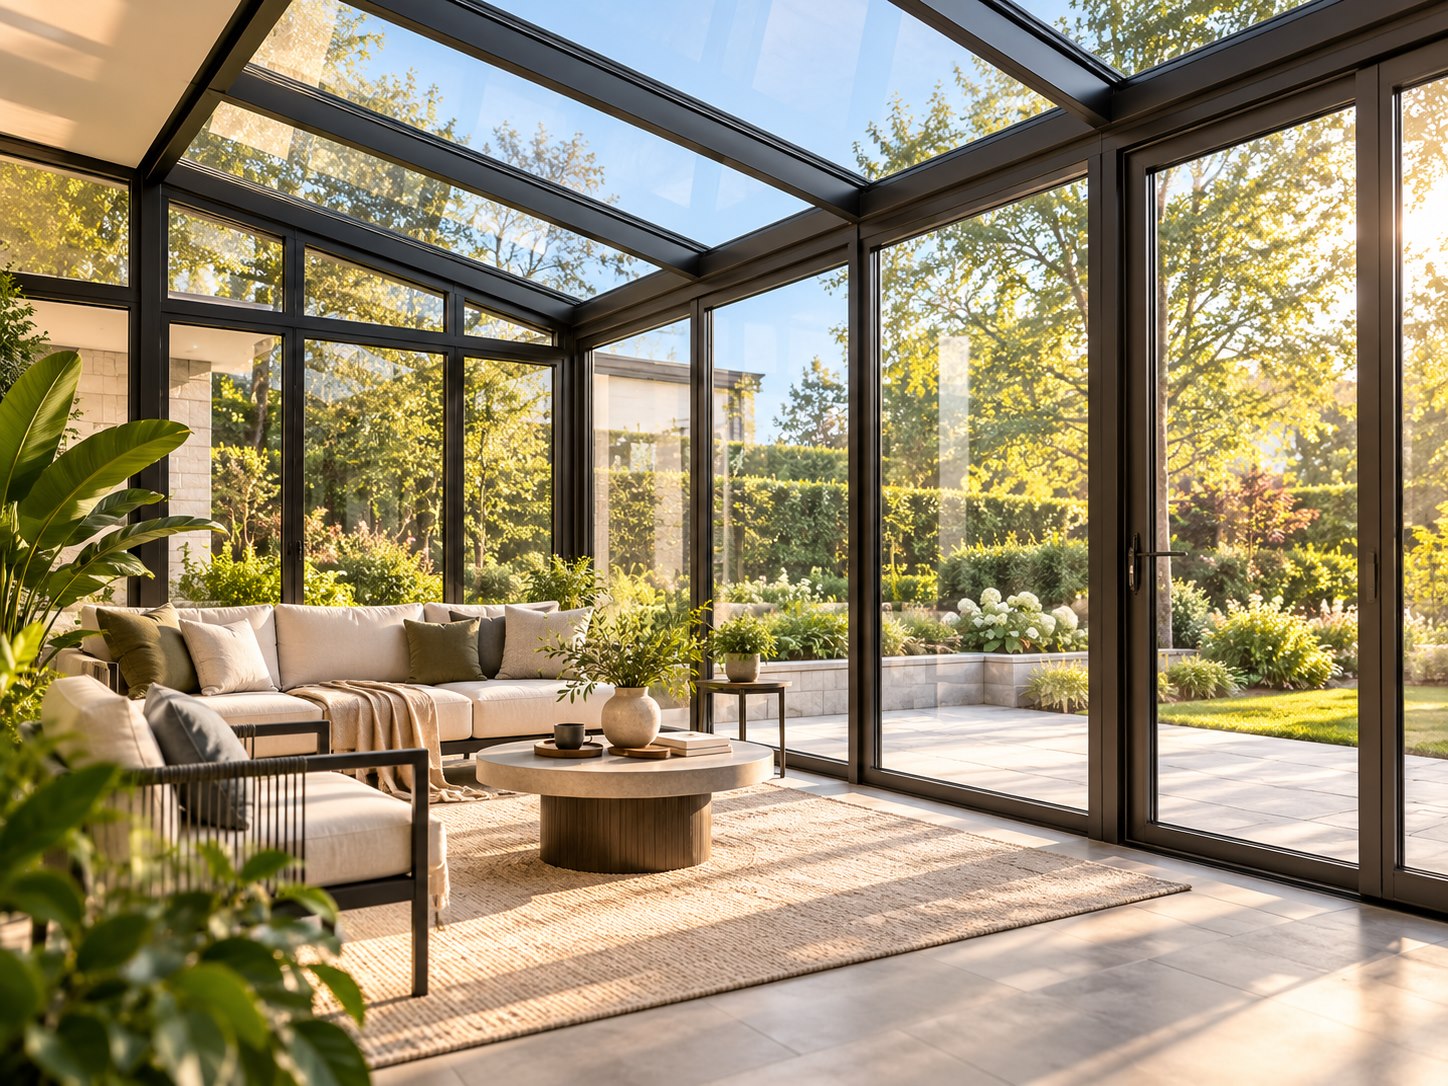
The supplied product photo shows the interior of a glazed enclosure. Use a project drawing to confirm the roof system, pitch, glazing, drainage and perimeter flashing.

Company-supplied interior photograph of a glazed enclosure; roof build-up and exact series are not identified.
Photographed enclosure interiorThe image shows the interior glazing; it does not identify roof build-up or series.
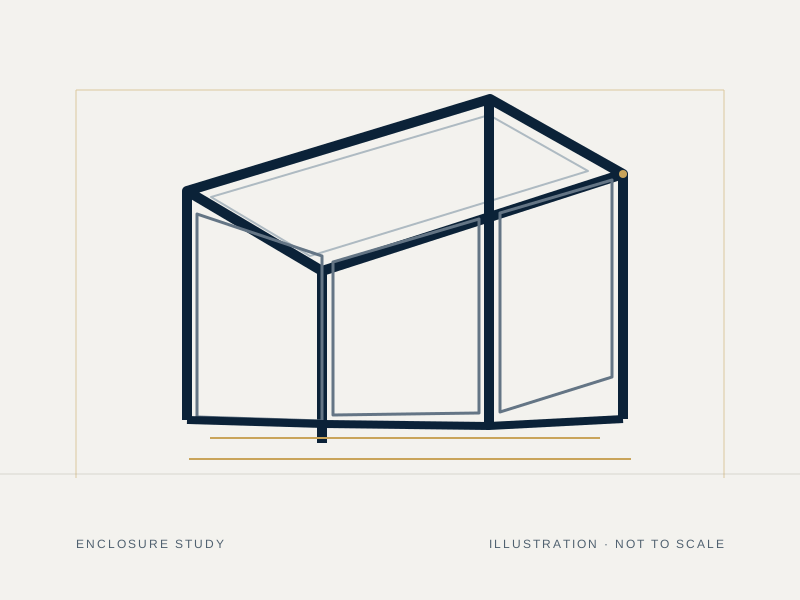
Indicative system diagram

Sunroom enclosure concept

Simplified sunroom enclosure diagram showing roof and wall planes; not to scale
Concept diagram · not to scale. Confirm all interfaces in the selected system drawings.
  • Roof glazing and structure
  • Openings, ventilation and shading
  • Drainage, flashing and base fixing
Key specifications

Sunroom enclosure and roof information

Series
Custom aluminum sunroom
Aluminum profile
Aluminum framing; system to be confirmed
Frame depth
Project-specific
Profile wall thickness
Project-specific
Glass
Glazing make-up to be selected with the project brief
Thermal break
Subject to selected system
Hardware
Doors, vents and accessories to be confirmed
Sealing
Project-specific roof and perimeter details
Screen
Screen options subject to enclosure layout
Performance
No universal performance rating is claimed here. Confirm design requirements for the project location.
Configurations

How does the enclosure connect to the building?

Roof and wall glazing, ventilation, attachment to the building, drainage and support conditions need a coordinated enclosure design.

  • Attached or freestanding
  • Glazed wall and roof configurations
  • Door and screen integration
Applications

Where it is commonly considered

Residential extensionsVilla terracesHospitality enclosures
Suitable markets
USACanadaAustraliaEuropeMiddle East
Customization

How should roof, wall glazing and drainage work together?

Record attachment type, roof glazing, wall enclosure, ventilation, shading, drainage and site dimensions in the sunroom RFQ.

01Custom dimensions
02Frame finish and color
03Glass configuration
04Hardware and screen options
05Export packing and labeling
Technical drawings

Send your opening schedule

Attach plan and sections showing roof framing, glazed walls, building junctions, flashing and drainage discharge.

Send drawings
Project documentation

What roof and frame evidence is available?

Request roof and wall framing sections, glass information and project-specific drainage details; the interior sample does not identify the roof build-up.

Product-specific review

No universal performance rating is claimed here. Confirm design requirements for the project location.

Request project documentation ↗
Project examples

Which plan and sections are needed for review?

A full exterior roof photograph for the shown enclosure is not available in the supplied library. Confirm roof form and support from project drawings.

Project knowledge baseView the system ↗
FAQ

Questions about Sunroom

The supplied interior photograph does not establish an attached or freestanding design; describe the building connection and roof type in the brief.

Can a sunroom include doors and screens?

Yes. Door and screen layouts can be coordinated as part of the enclosure design.

RFQ checklist

What to include in a sunroom quote

Roof and wall assemblies work as one enclosure; share plans, sections, orientation and building junctions together.

  • Product system and series
  • Width, height and quantity
  • Opening configuration and handing
  • Frame finish, glass and hardware
  • Screen, track, motor or other options
  • Country, destination and drawings
Start an RFQ
Buyer selection brief

Specify Custom Aluminum Glass Sunrooms around the project.

Use these questions to compare suitable configurations. The final series, dimensions, glass, hardware and documentation are confirmed in the quotation.

Who this system is for

Buyers planning a complete glazed enclosure around an existing terrace or new extension.
How to select

Coordinate roof form, perimeter enclosure, openings, drainage, flashing, ventilation and supporting structure.

Typical options

Glazing, door and window modules, roof materials, screens and finishes are selected as a coordinated project assembly.

What to send for RFQ

Provide plans, elevations, roof slope, connection details, site climate, access and destination.

Compliance and documentation notes

A terrace or interior scene alone does not document a complete sunroom. Confirm roof and enclosure drawings before claiming performance.

Related products

Coordinate the enclosure with windows and doors

Coordinate the sunroom with adjacent windows, doors and shading so that frame finish and glass requirements align.

Start with your opening schedule

Start with the opening schedule.

Share dimensions, quantities, drawings and destination for a product-specific review of system, glass and hardware options.

WA