
Opening clarity
Coordinate side-hung or top-hung operation with ventilation, clearance and screens.
A well-specified casement window combines the right opening direction with perimeter seals, compatible glazing and dependable hardware. Fantancy House offers custom aluminium casement systems for residential and architectural openings, with frame details selected to suit the project.
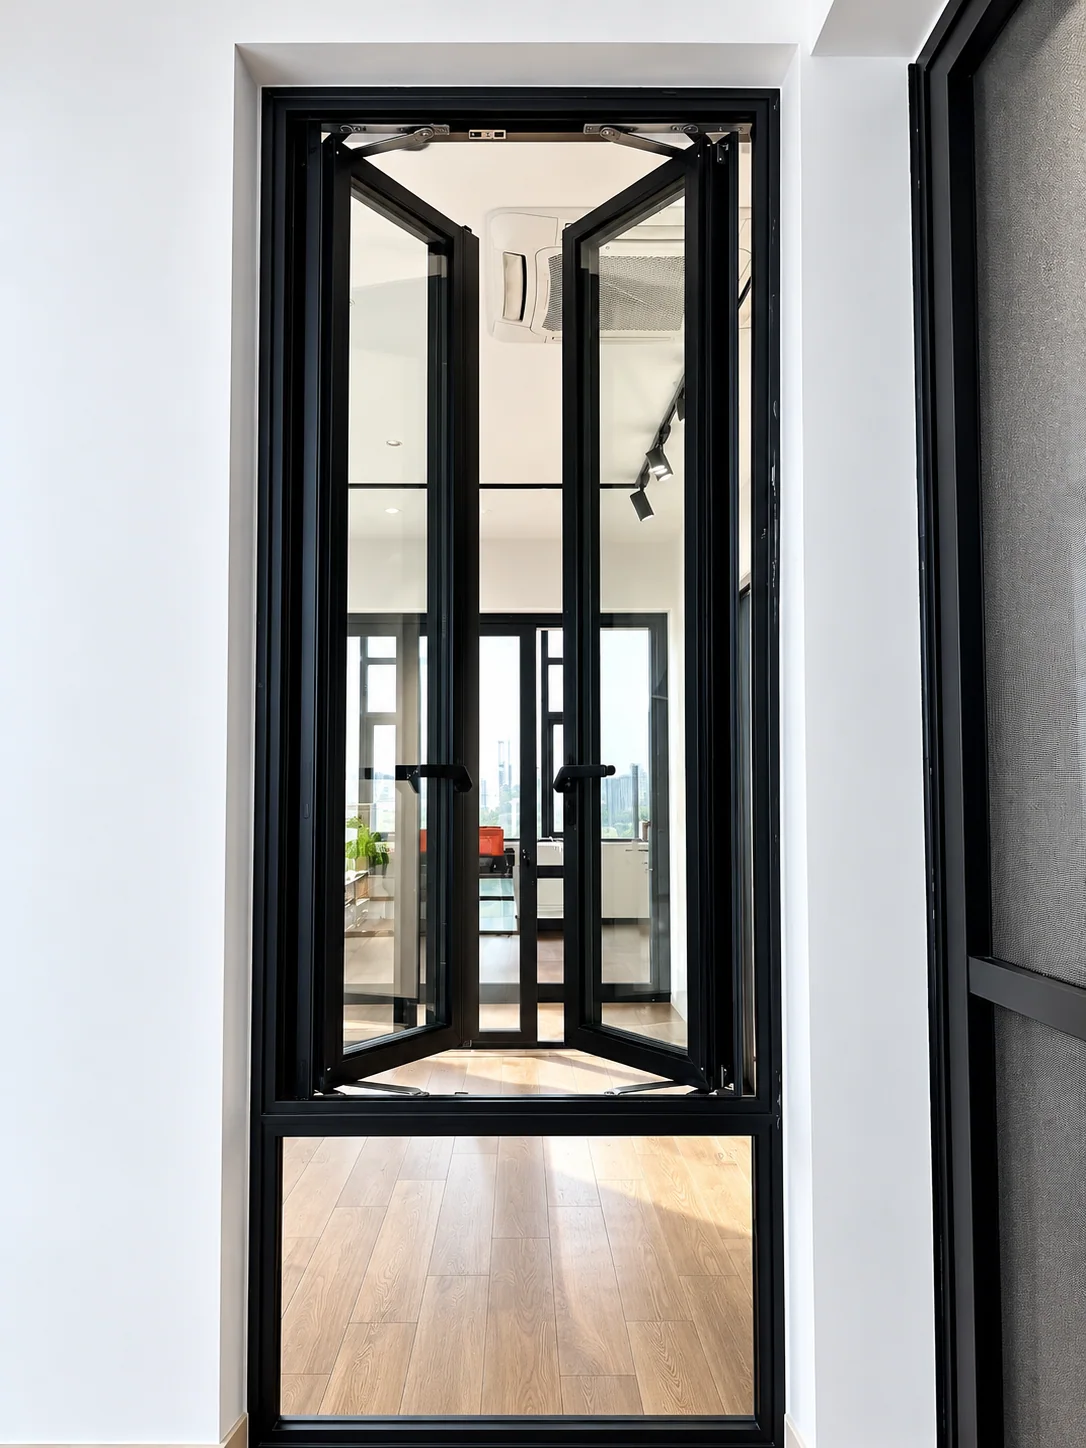
Our catalogue covers multiple casement families, including 50/70, 100, 112/113 and 120. Profile thickness, thermal break construction, sash limits, glazing and hardware vary by series. Compare the drawings for the selected family and send your opening schedule so that glass make-up and opening direction can be checked together.
Coordinate side-hung or top-hung operation with ventilation, clearance and screens.
Review glass, thermal separation, perimeter seals and installation details together.
Choose the frame family, finish, opening direction and hardware for each opening.
These close views complement the full open sash shown above. Match the hardware, hinge side and frame section to the selected series drawing.
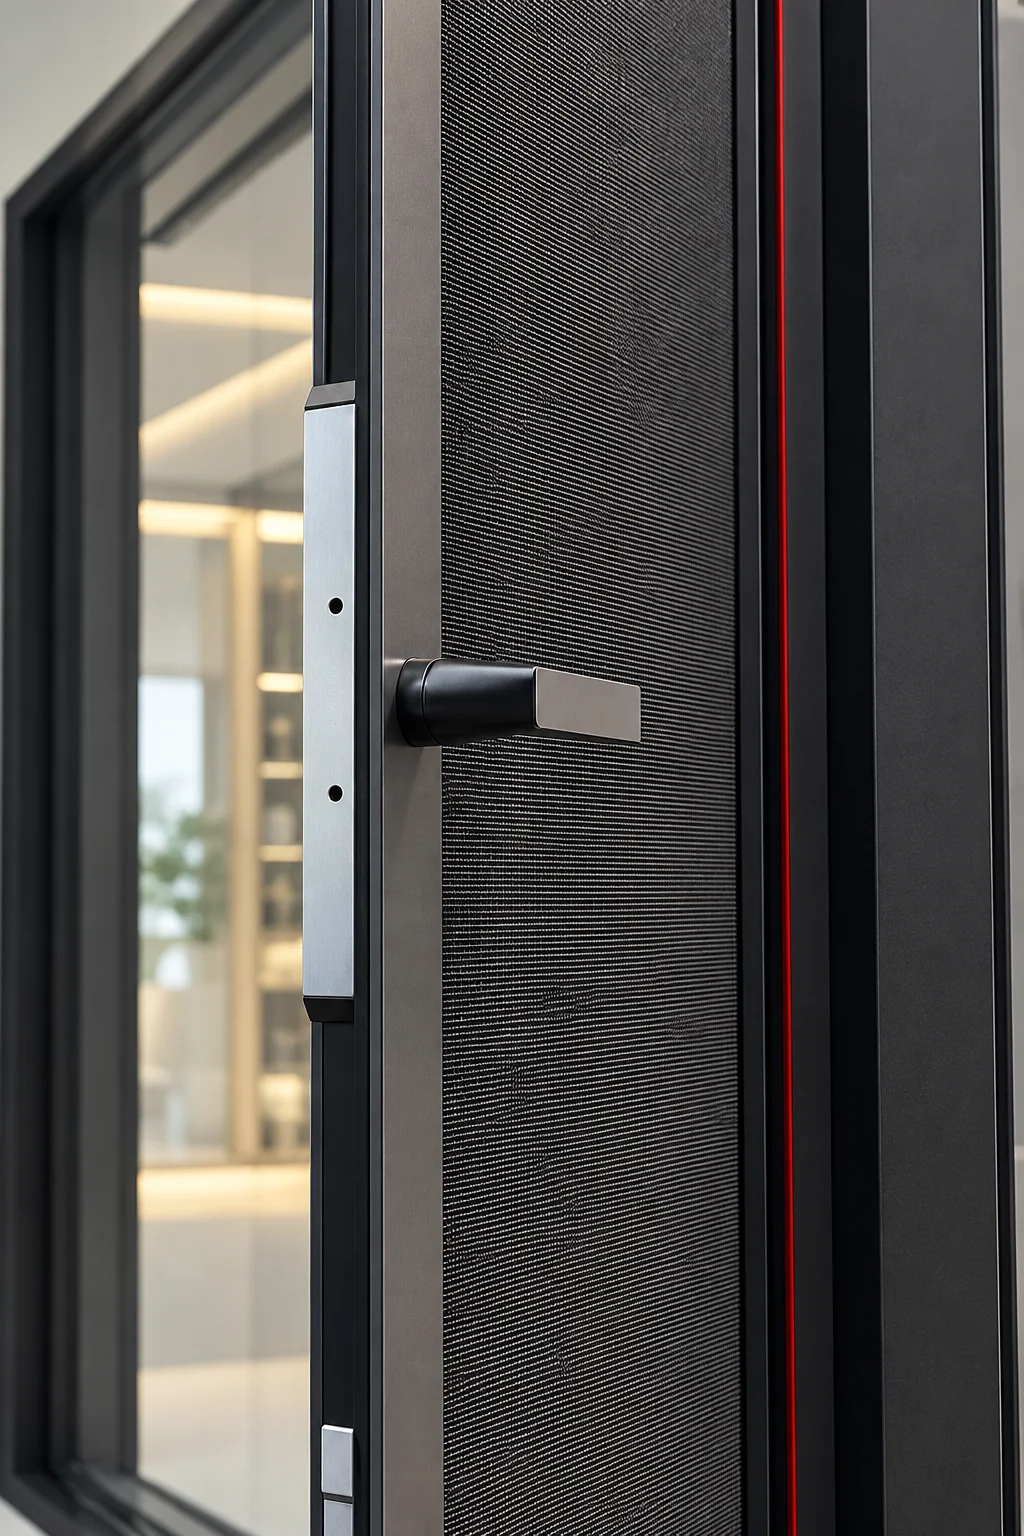
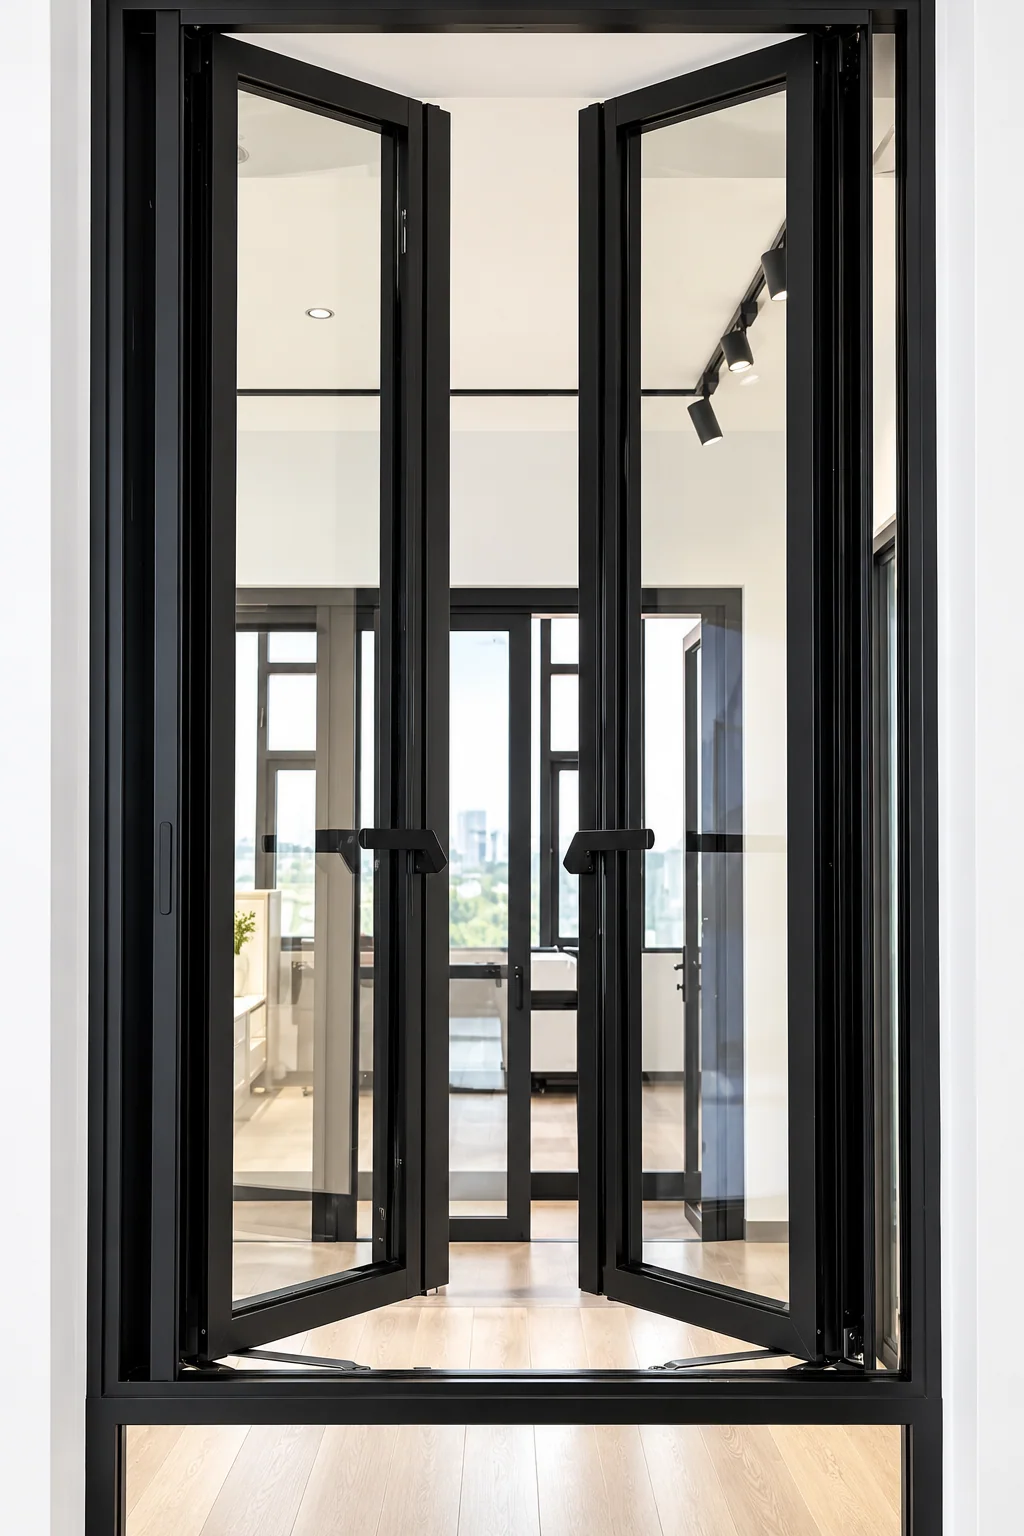
The casement catalogue includes multiple families. Match every glass, frame and hardware reference to the series named in the project schedule.
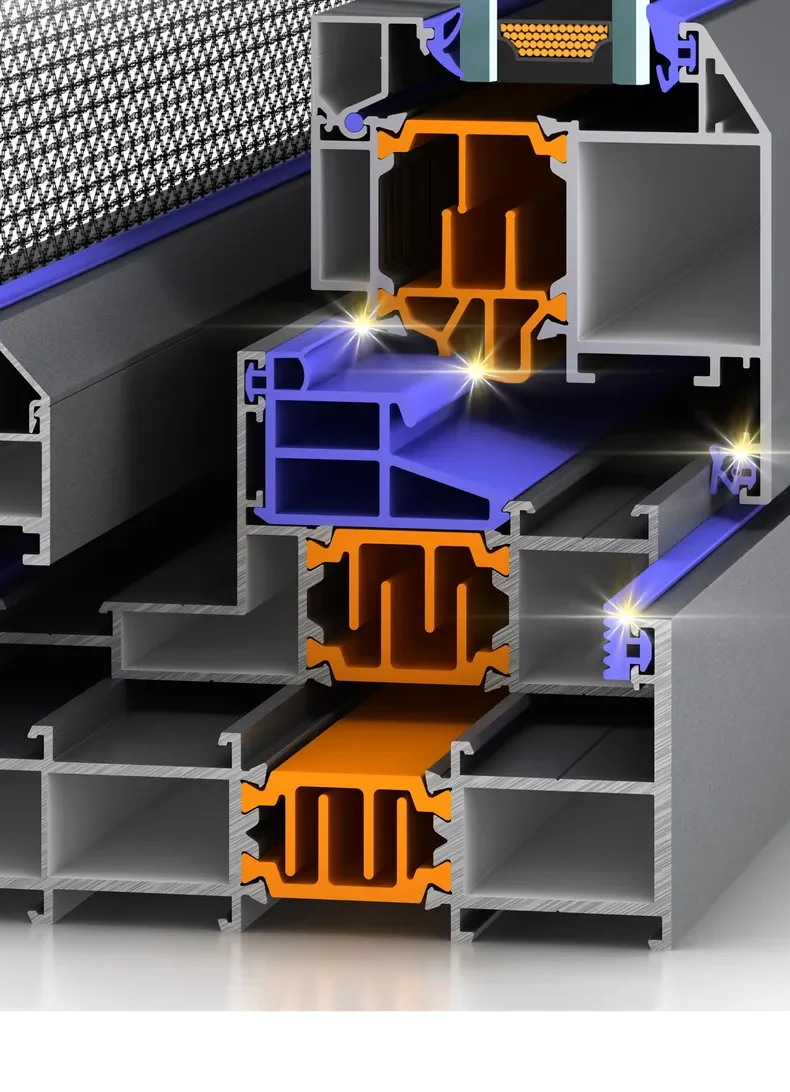
| Named catalogue family | Parameter | Catalogue reference | Source |
|---|---|---|---|
| 120 Thermal Break Casement | profile wall thickness | 2.5 mm | Series technical reference; request the current approved datasheet |
| 120 Thermal Break Casement | glass example | 5 + 20A + 5 mm IGU | Series technical reference; request the current approved datasheet |
| 120 Thermal Break Casement | hardware example | Inke handle and hinge | Series technical reference; request the current approved datasheet |
| 120 2.5 System (detail brochure) | alloy and wall thickness | 6063-T5, 2.5 mm | Series technical reference; request the current approved datasheet |
| 120 2.5 System (detail brochure) | thermal break | PA66F25 30 mm | Series technical reference; request the current approved datasheet |
| 120 2.5 System (detail brochure) | IGU | 5 + 20A + 5 mm | Series technical reference; request the current approved datasheet |
The casement sample does not establish a whole-window rating. Confirm evidence for the selected frame family, glass, dimensions and opening mode.
For casement or awning windows, schedule opening direction, hinge side, fixed-to-opening combination, screen, glass target and the wall interface.
A casement sash pivots from a side hinge; an awning sash opens from a top hinge. The right choice depends on ventilation, clearance, screen and hardware requirements.
Construction varies across the 50/70, 100, 112/113 and 120 families. Check the drawings for the selected series.
The referenced general catalogue and 120 2.5 detail brochure list 5 + 20A + 5 mm. Final glass must match the project and approved configuration.
No. Ask for the matching test or calculation evidence for the chosen frame, glass and dimensions.
Use these questions to compare suitable configurations. The final series, dimensions, glass, hardware and documentation are confirmed in the quotation.
Residential builders, dealers and renovation buyers who need controllable ventilation alongside fixed glazing.
Confirm side-hung or awning operation, inward or outward handing, sash size, screens and surrounding wall before selecting a named series.
Thermal-break or non-thermal-break families, Low-E insulated or laminated glass, PA66 barriers, EPDM seals and finishes may be reviewed where supported by the selected series.
Send the opening schedule, handing, glass target, frame finish, screen needs, quantity and destination.
Request the current approved series drawing and matching test evidence for the exact size, glass and hardware; catalogue examples are not universal ratings.
Share opening direction and the frame schedule. Attach the current schedule, drawing revision and destination.