
Who this system is for
Projects seeking a horizontal opening where sash travel and interior clearance matter.
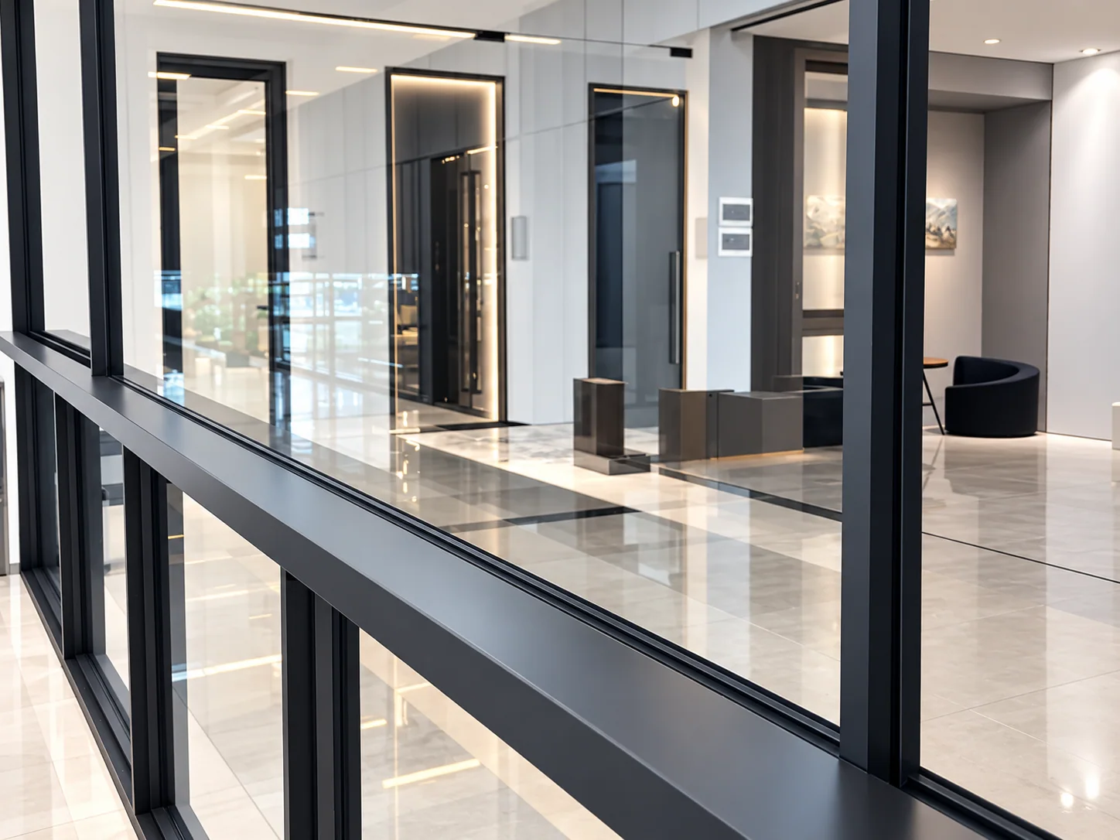
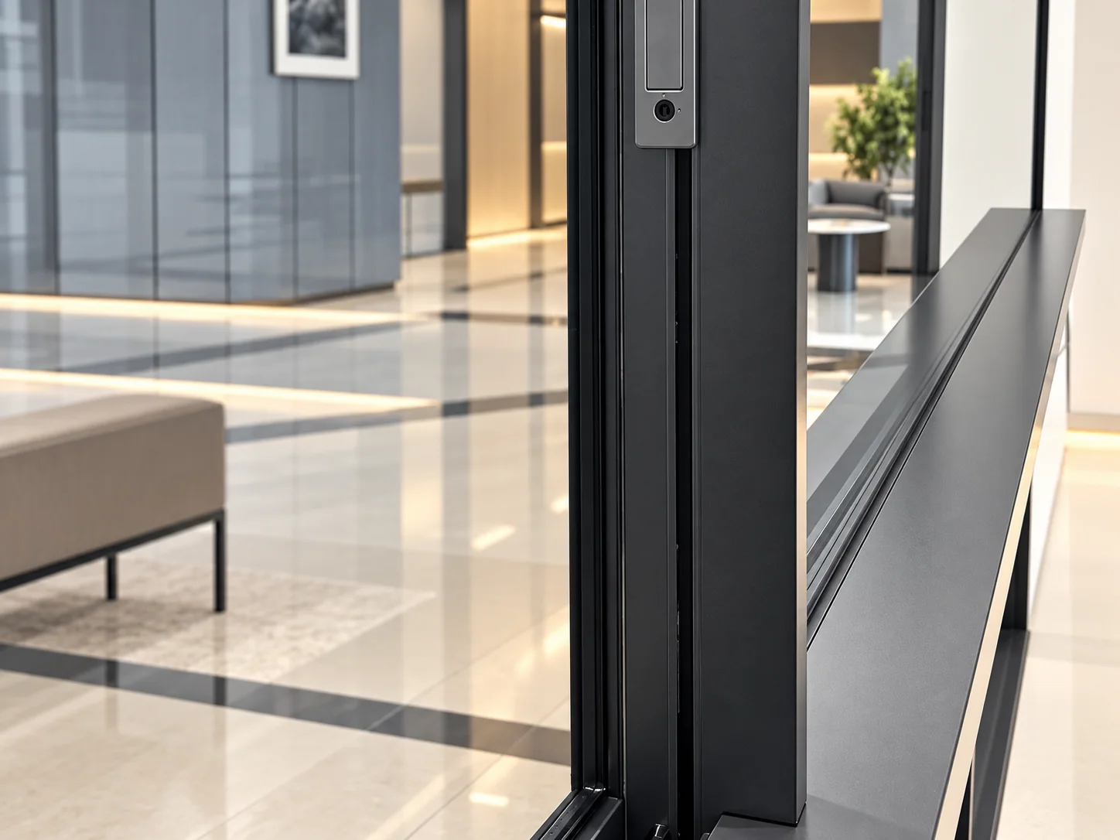
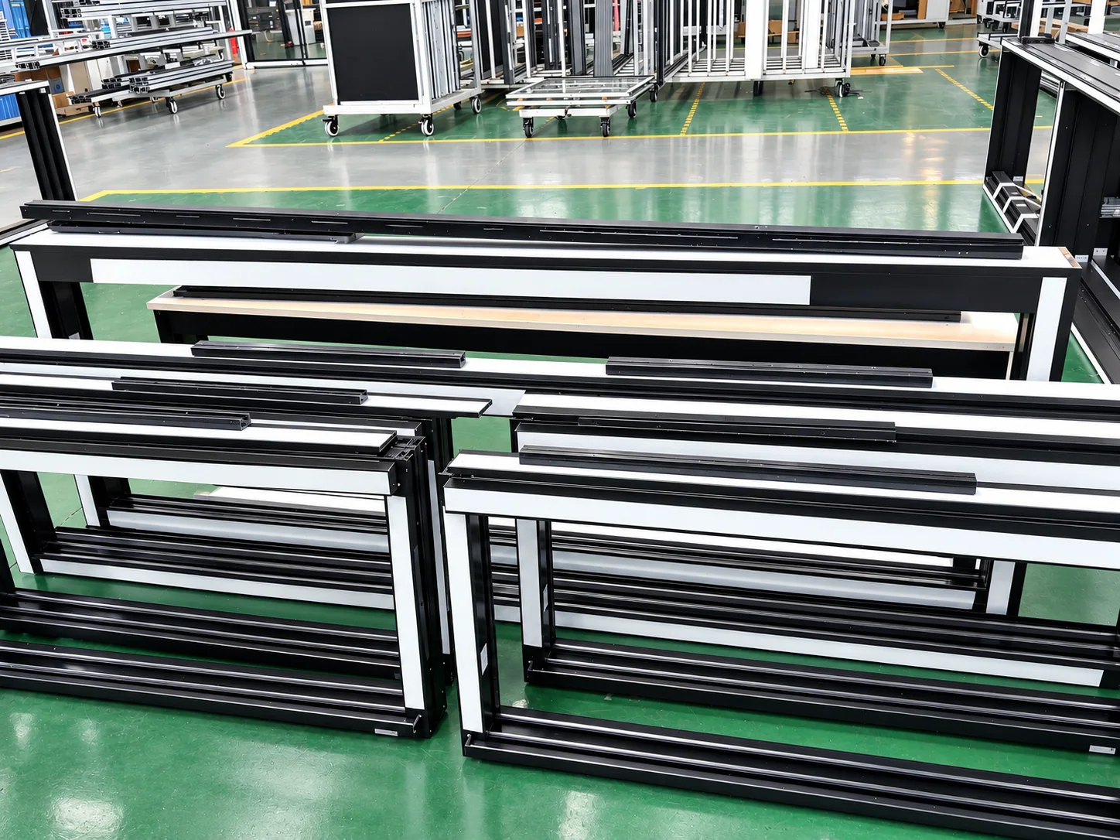
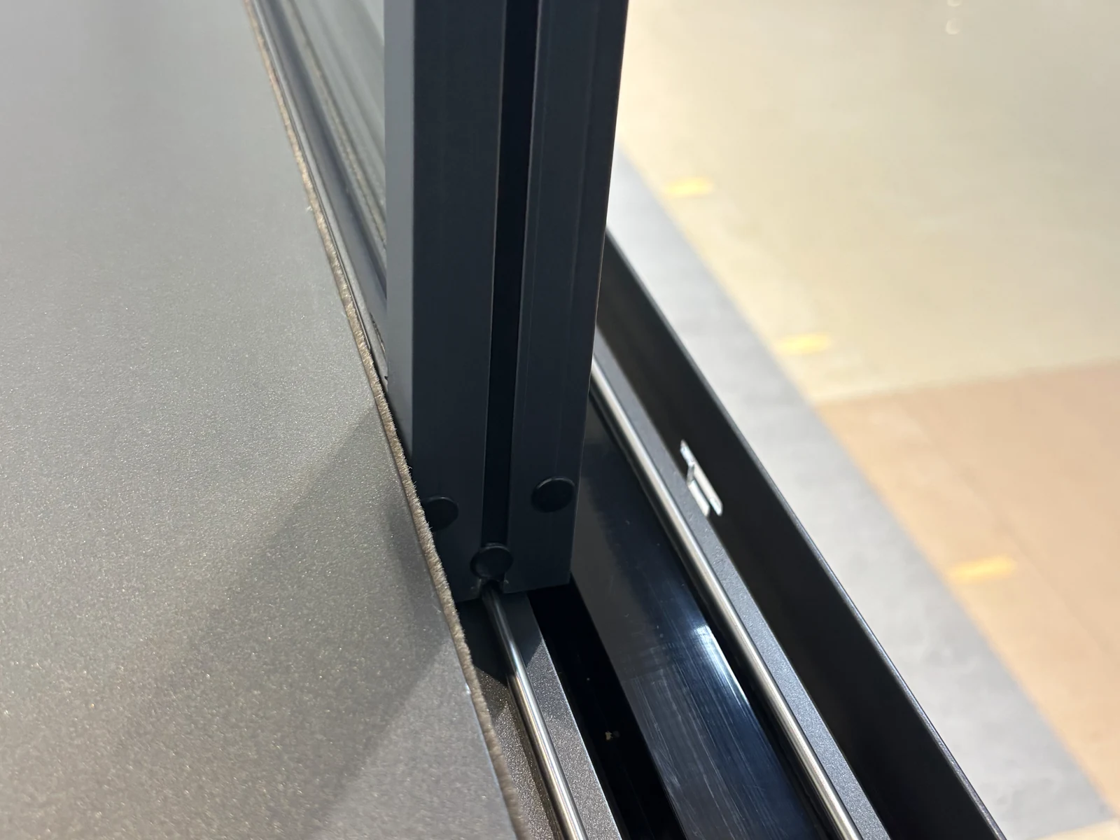
Sliding windows use horizontal sash movement and can be configured with fixed panels, screens, glass and frame finishes according to the project schedule.
Space-saving aluminum sliding windows for residential, balcony and project openings.
The images show supplied sliding-window samples. Confirm sash count, interlock, screen, lock and drainage against the selected system drawing.
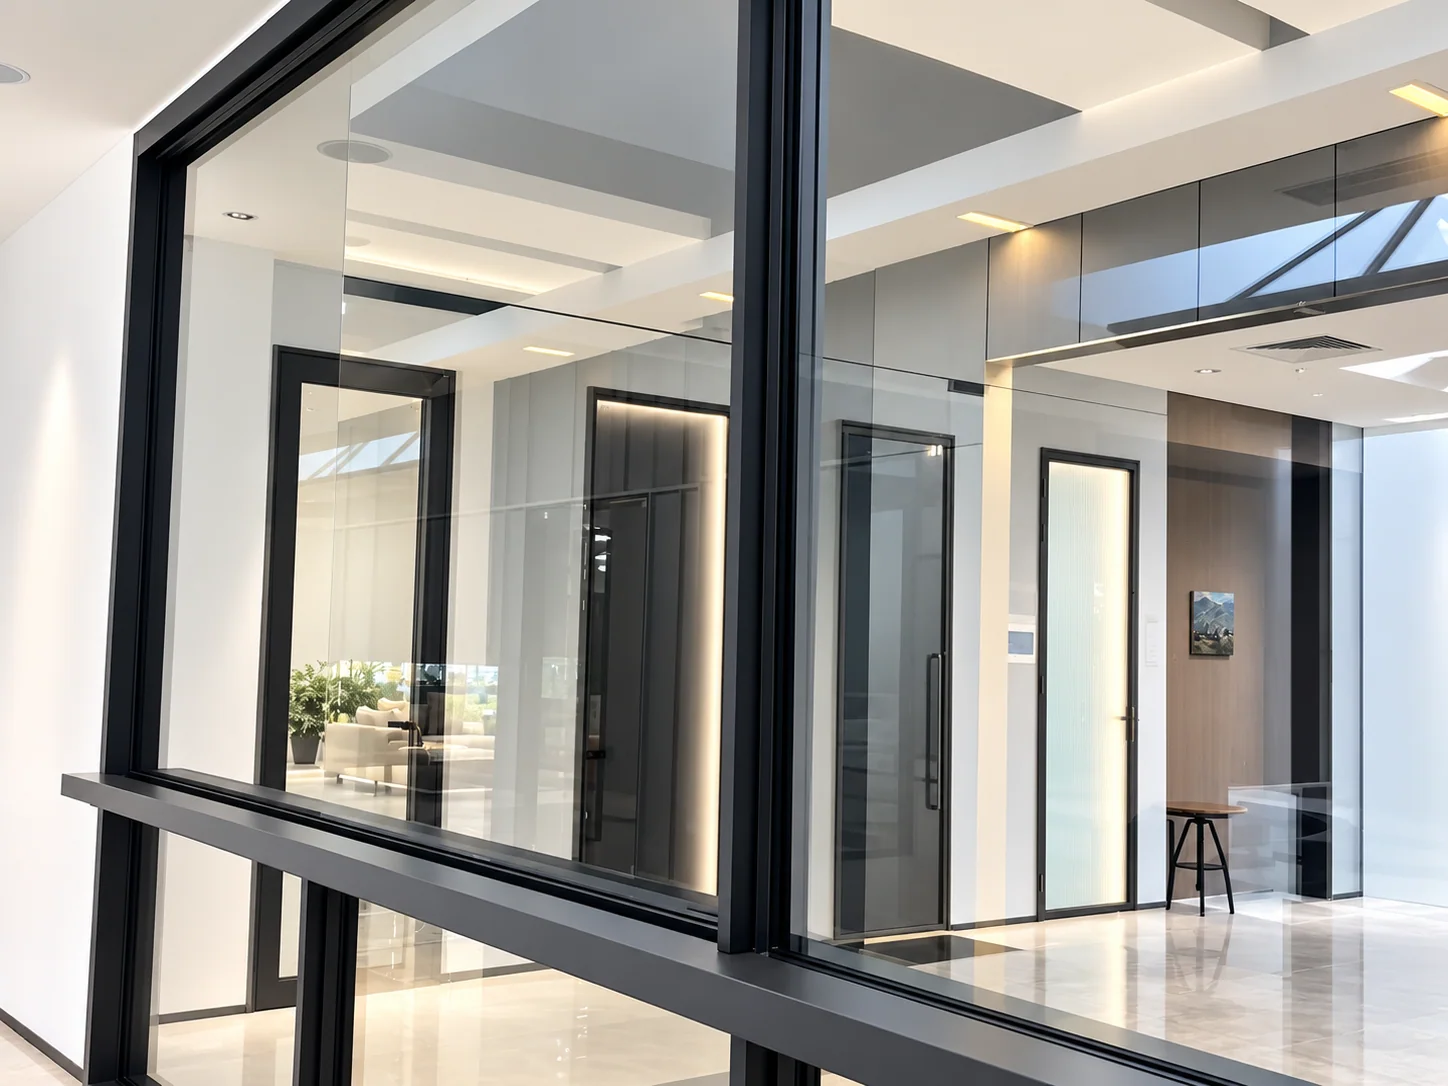
Sash count, fixed-light arrangement, screen, lock, sill drainage and handing should be shown on the opening elevation.
Record sash layout, opening direction, screen, glass, frame finish, lock and sill condition for each sliding-window type.
Attach an elevation with operating arrows and fixed panels, plus a sill or jamb detail and drawing revision.
Send drawingsRequest sliding-window profile, lock and drainage details for the chosen series and opening configuration.
No general performance rating is published here. Confirm the selected series and market documentation.
Request project documentation ↗The supplied sliding-window photographs show sample frames; they do not establish a tested air, water or structural classification.
Confirm whether the chosen opening is a single slider, multi-sash slider or includes a fixed light before requesting a quote.
Mark width, height, sash count, handing, fixed panels, screen, glass and frame finish.
Sash count and opening direction determine the clear opening; mark them with dimensions and screen requirements.
Use these questions to compare suitable configurations. The final series, dimensions, glass, hardware and documentation are confirmed in the quotation.
Projects seeking a horizontal opening where sash travel and interior clearance matter.
Set the moving and fixed sash arrangement, track count, clear opening, drainage path and screen location.
Frame families, insulated or laminated glazing, rollers, locks, insect screens and finish options are reviewed by series and opening size.
Provide opening widths and heights, sash layout, sill conditions, glazing preference, quantity and destination.
A catalogue sash photograph does not confirm air, water or structural performance for another size or installation; request system-specific documents.
Compare slider, casement and tilt-turn windows by opening direction, clearance, screen and sill drainage.
Share dimensions, quantities, drawings and destination for a product-specific review of system, glass and hardware options.